Chandler is one of the East Valley towns we get called about most, and the questions are consistent. How much pool fits on a family-sized lot? Can the backyard feel designed rather than assembled? What does the process look like from the first call to the first swim? If you are searching for a custom pool builder in Chandler, AZ, here is how we think about those questions.
To keep it concrete, we use one of our own builds as the example: The Modern Escape. It sits in Gold Canyon, so it is not a Chandler address, but its design ideas travel well to a Chandler yard.
The Modern Escape in Gold Canyon
The Modern Escape in Gold Canyon is a contemporary backyard behind a house of flat planes, dark stacked-stone columns and large glass. The yard follows the same rules. The pool is a clean rectangle with a deep blue finish, a sun shelf holds two sculptural in-water loungers, and a raised spa sits at the corner closest to the house.
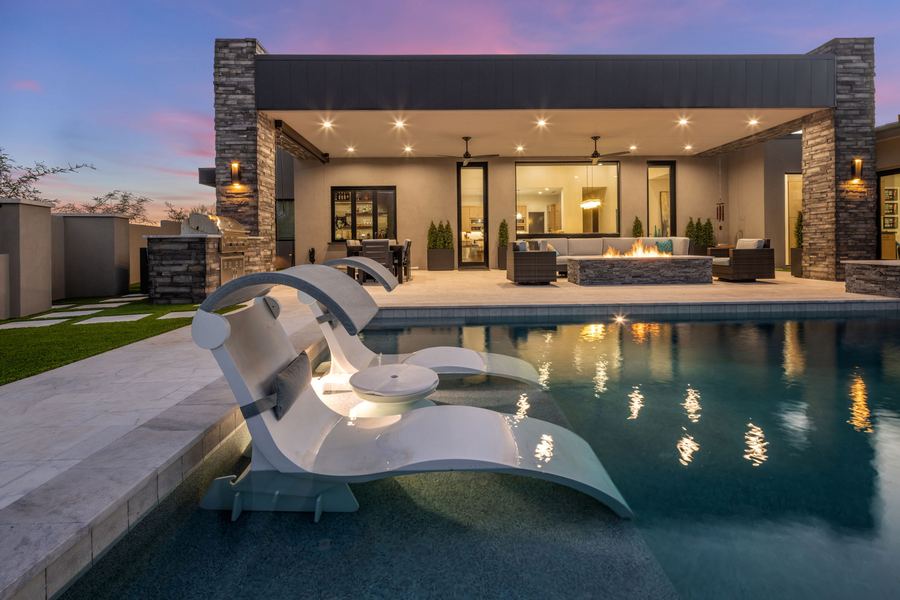
What makes it work is restraint. A short list of materials repeats everywhere: pale stone pavers on the deck, stacked stone on the fire table and grill station, and a band of turf around the outer edge. When a yard uses three or four materials well, it reads in one glance from the patio, and that is a useful goal for any Chandler lot.
What a Chandler Pool Project Usually Involves
Every lot is different, so we measure before we promise anything. Many Chandler yards are walled and rectangular, sized for a family more than an estate, which means the pool shares space with a patio, a grill, some grass and a path to the side gate. That is why geometric shapes and compact freeform pools are so common in the East Valley. Our guide to pool shapes for Arizona lots under a quarter acre goes through the options, and our geometric pool designs page shows the rectangular approach used at The Modern Escape.
Start With How You Live
Before we draw a line, we ask how the yard gets used. Laps or floating? A shallow shelf for kids? Dinners for eight, or a quiet spot for two? The Modern Escape answers its own version of that: the loungers put you in the water facing the view, and the patio seating faces the same water.
Plan the Approvals Early
A new pool needs a town building permit, and if your home is in an HOA, plan on an architectural review as well. Neither is difficult, but both take time, so the paperwork starts while the design is still being refined. Our post on pool permits and HOA approval covers the general process. Details change by town and by community, so we confirm the current rules for each address.
Fire and Water Together
The most useful idea in this project is alignment. Under the covered patio, a long linear fire table clad in stacked stone sits in front of a deep sectional, lined up with the pool so the flames and the water share one view. After dark, the fire reflects in the pool and recessed ceiling lights keep the patio glowing without glare.
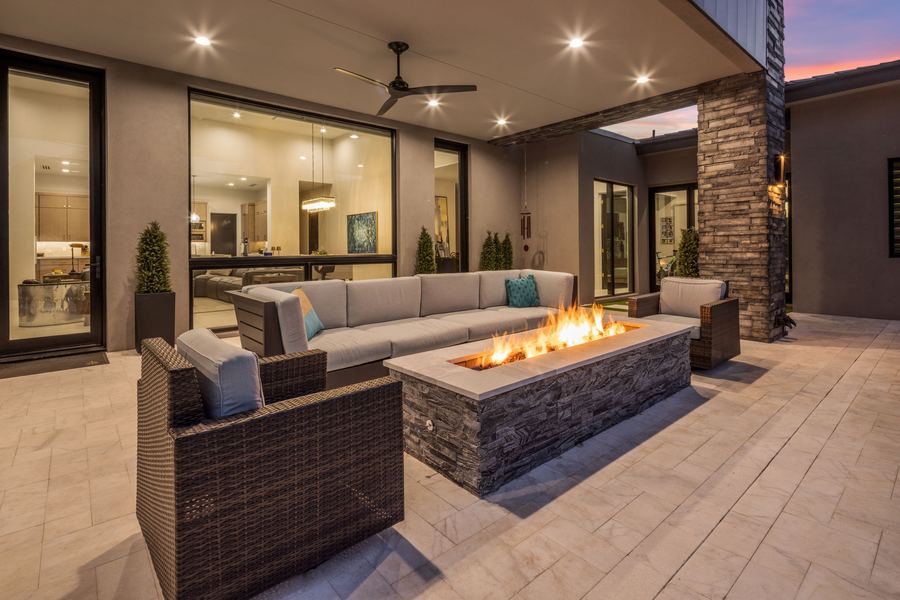
Chandler evenings are long for much of the year, and a fire table extends them into the cooler months. Our water and fire features work covers fire tables, bowls, sheer descents and bubblers, all planned with the pool so gas lines and plumbing are in place before the masonry is. If you want a grill or counter beside the fire, an outdoor kitchen can use the same stone so everything matches. For shade ideas on a west-facing patio, see our post on ramadas and pergolas.
We build with Pentair equipment, so lighting scenes, spa heat and pump schedules can be run from an app. That is the core of our smart automation and cleaning systems work.
Hardscape and Landscape Finish the Job
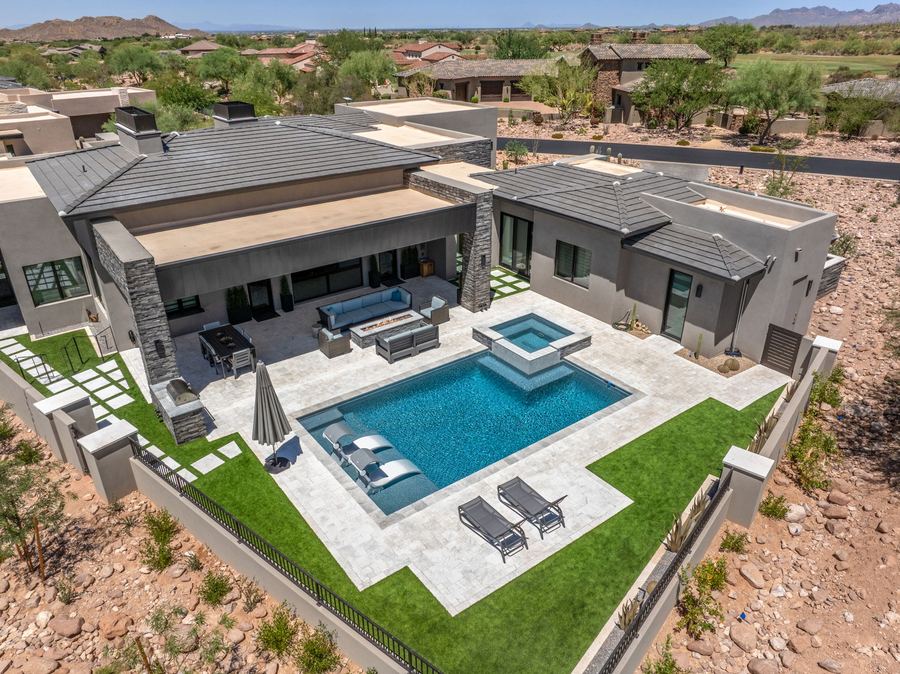
A pool reads as finished when the ground around it is resolved. At The Modern Escape, pale pavers carry from the patio to the water, turf with stepping pavers softens the edge of the deck, and low walls topped with iron view fencing keep the backyard open. Out front, uplit cactus and boulders line a paver driveway to a stone entry courtyard. Hardscape and landscape design are drawn alongside the pool so grades, drainage and materials agree.
Budget and Timing
Phoenix-metro pricing varies widely with scope. A new pool with a spa, lighting, fire and an outdoor living area typically runs well into six figures, while smaller refreshes cost less. Our breakdown of what a $125k pool actually gets you shows where the money goes. Once permits and approvals are in hand, construction usually takes eight to fourteen weeks. Your design consultation gives you real figures for your yard.
If you are planning for summer heat and monsoon season, read designing for monsoon, dust and 115 degree summers before you finalize materials.
Chandler Pool Questions, Answered
- Do I need a permit to build a pool in Chandler?
- Yes. A new pool needs a building permit, and homes in an HOA usually need architectural approval too. We confirm the current requirements for your address and handle the submittals as part of the project.
- Can a modern design work on a typical Chandler lot?
- Usually, yes. A clean rectangle, a short list of materials and a fire table on the patio suit a family-sized lot. We draw it to your yard and check setbacks and utilities before anything is final.
- What does a custom pool cost in Chandler?
- It depends on scope. In the Phoenix metro, a new pool with a spa, lighting and outdoor living typically runs well into six figures. A design consultation gives you a real number for your yard.
- How long does construction take?
- Most projects take eight to fourteen weeks of construction once permits and approvals are in hand. Scope and weather both move that range.
See the Full Project
The full gallery for The Modern Escape in Gold Canyon includes the aerial view, the stone entry courtyard and the lit driveway. Browse more builds in the portfolio, or read about our work in Chandler. When you are ready to talk about your own yard, start your oasis here, call (480) 234-8900, or email inquiry@arisepal.com.