Queen Creek Station is a neighborhood name we hear from homeowners who want a pool that looks as good as the house it sits behind. Many of them describe the same taste: clean lines, quiet materials and a yard that feels calm at the end of a hot day. We have no gallery project inside Queen Creek Station itself, so this guide uses a build that shows the style in full. It is a contemporary backyard we call The Modern Escape, and the lessons carry over to any Queen Creek lot.
The Modern Escape in Gold Canyon
The Modern Escape in Gold Canyon sits behind a house of flat planes, dark stacked-stone columns and big glass, with the mountains filling the view past the back wall. The yard follows the same rules as the house: straight lines, a short list of materials and a layout you can read in one glance from the patio.
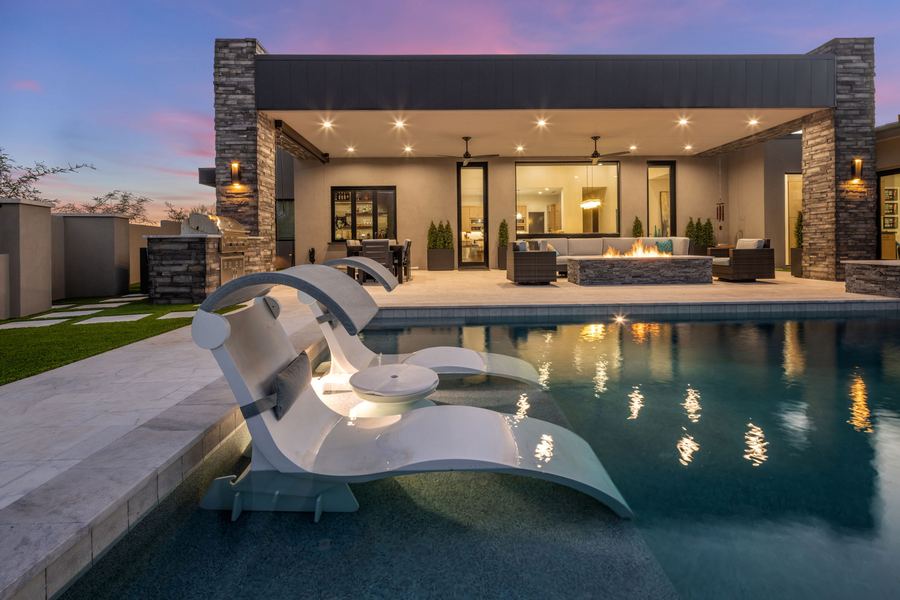
The pool is a plain rectangle with a deep blue finish. A sun shelf holds two sculptural loungers and a small table, so you can lie half in the water and watch the sky change. A raised spa sits at the corner closest to the house. Nothing in the layout asks for a second look, and that restraint is the whole point.
Why Modern Design Suits Queen Creek Lots
Most suburban backyards have to do a lot in a limited footprint. A pool, a covered patio, a grill and some turf all compete for the same square footage. Geometric lines help here because they leave less wasted space around the edges and make it easy to line up the pool with the patio doors. If you are comparing outlines, our guide to pool shapes for Arizona lots and our geometric pool page show the options.
We cannot tell you your lot size or what your HOA allows without seeing the address. If your home is in an HOA, expect an architectural review, and plan for the town permit as well. Our post on pool permits and HOA approval covers the general process, and we confirm the current rules for each property.
Pick a Short List of Materials
The Modern Escape uses pale stone pavers on the deck and patio, stacked stone on the fire table and grill station, and a band of turf around the outer edge. The stone matches the columns of the house, so new work and architecture agree. A short palette also keeps the yard calm when the landscape lights come on.
Fire and Water on One Axis
The second half of the design is fire. Under the covered patio, a long linear fire table clad in stacked stone sits in front of a deep sectional and lines up with the pool, so the flames and the water share the same view. In the desert, where evenings cool off fast for much of the year, that glow pulls people outside.
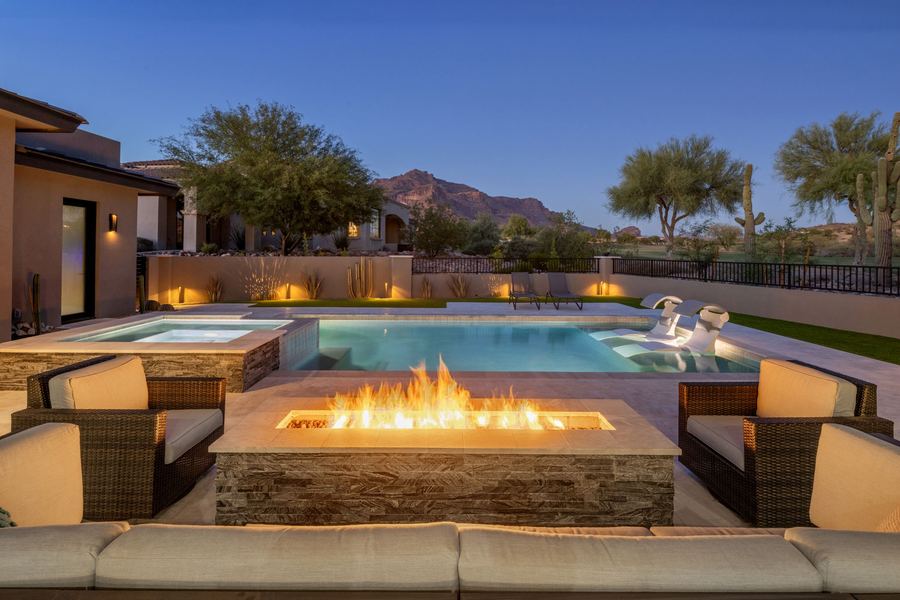
Fire tables, bowls and sheer water sheets are all part of our water and fire features work. They are easiest to place well when they are drawn into the plan from the start, with gas lines and power run before the pavers go down.
A Patio That Works as a Room
The covered patio at The Modern Escape holds a sectional, chairs and a built-in grill station at the corner, all wrapped in the same stone. Recessed ceiling lights and fans keep it usable after dark and in the warm months. This is where outdoor living becomes more than furniture: shade, seating, cooking and fire all sit within a few steps of the water. If you cook outside often, look at our outdoor kitchens, and if a warm soak matters, read about spa integration.
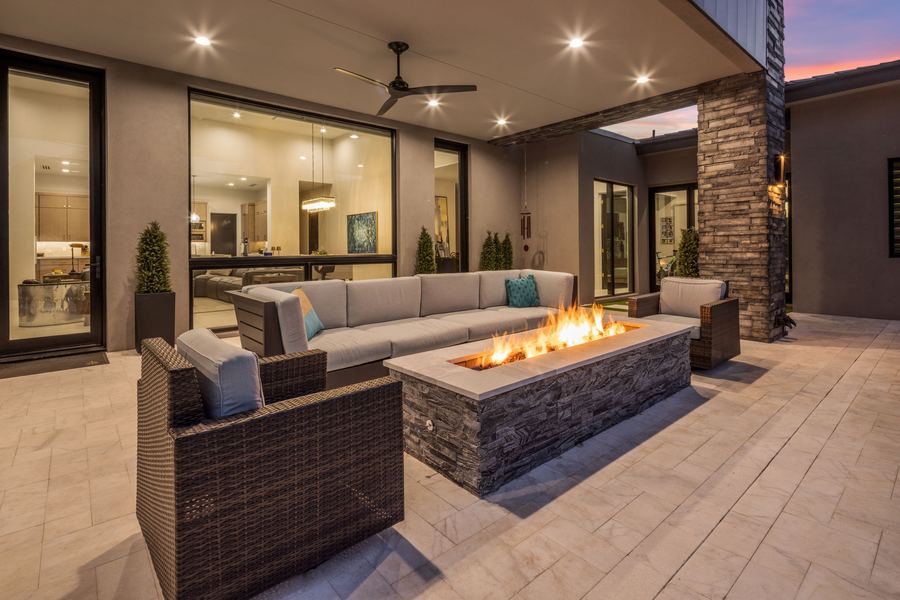
Lighting stays low and warm. Recessed lights in the patio ceiling, pool lights and landscape lights wash the back wall and its plantings. Pentair automation lets you set lighting scenes, spa heat and pump schedules from an app, which is the core of our smart automation work.
Hardscape and Plantings Finish the Picture
Low walls topped with iron view fencing keep the yard open to the desert beyond, and stepping pavers set into the turf carry you along the side yard. Cactus and boulders out front echo the backyard. Hardscape and landscape design are planned alongside the pool so grades, materials and drainage work together. For a desert-friendly planting palette, see our desert modern landscape style.
Timeline and Budget in Queen Creek
Once permits and approvals are in place, construction typically runs eight to fourteen weeks. Phoenix-metro pricing varies with scope: a new pool with a spa, lighting, fire and a covered patio usually lands well into six figures. Our post on what a $125k pool actually gets you explains what drives the number, and our custom pool builder guide for Queen Creek covers the local process.
Modern Pool Questions, Answered
- Do I need a permit and HOA approval to build a pool in Queen Creek?
- A new pool needs a town building permit, and if your home is in an HOA you will usually need architectural approval as well. Requirements differ by address, so we confirm them for your lot and handle the submittals.
- Will a modern pool design work on a typical Queen Creek lot?
- Often, yes. Straight lines and a short list of materials suit a yard that has to hold a pool, a patio and some turf. We measure the lot and test the layout before any design is final.
- How long does a custom pool take to build?
- Construction typically runs eight to fourteen weeks once permits and approvals are in place. Design and approvals come before that, so start early if you want to swim by a certain season.
- What does a modern pool with a fire table cost in the Phoenix metro?
- It depends on scope. In the Phoenix metro, a new pool with a spa, lighting, fire and a covered patio typically runs well into six figures. A design consultation gives you a real number for your yard.
See the Full Project
The full gallery for The Modern Escape in Gold Canyon includes the aerial view and the stone entry courtyard. Browse our other builds in the portfolio, or read about our work in Queen Creek. When you are ready to talk about your own yard, start your oasis here, call (480) 234-8900, or email inquiry@arisepal.com.