Mesa is a big city with a lot of backyards, and they do not look alike. Some are tidy suburban rectangles, some are older lots with mature trees, and some sit at the desert edge on the east side of the Valley with mountains in plain view. If you are searching for a custom pool builder in Mesa, AZ, the useful question is what your particular yard can become.
We are based in San Tan Valley, and the East Valley is home territory. To show what a view-driven build looks like, we will walk through one of our projects below the Superstition Mountains, The Desert Escape, and then cover what to plan for on a Mesa lot.
The Desert Escape in Superstition Mountains
The Desert Escape in Superstition Mountains is organized around one sight line. The pool runs long and straight off the back of the house, lined up with the Superstition skyline, and nearly everything else on the property was placed to keep that view open. The project's tagline is Luxury Outdoor Living, and the photos show why: travertine, stacked stone and a lot of sky.
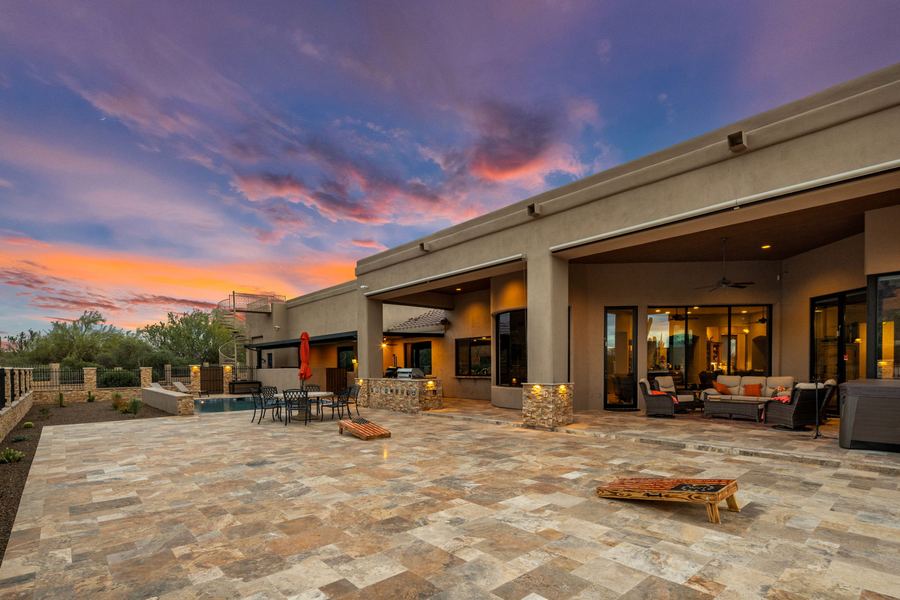
Travertine does the unifying work, and good hardscape planning makes it possible. The same warm, multi-tone stone covers the pool deck, the long patio, the gate steps and the kitchen counters, so the hardscape reads as one surface from the back door to the perimeter wall. Stacked stone handles the vertical work, wrapping the raised wall beside the pool, the outdoor kitchen and the pillars of the fence. Three bronze scuppers pour from that wall into the pool, and a travertine cap turns the wall into a ledge.
Designing Around the View
On a Mesa lot with mountains or open desert behind it, the first decision is where the eye should land. Walk the yard at sunset before any drawing begins. Note where the skyline sits, where the neighbors' roofs interrupt it and which windows look out on it. Then place the pool, the patio and the kitchen so they share that sight line.
At The Desert Escape, a tall wall with iron panels and lit stone pillars marks the edge of the property without blocking the mountains. Beyond it, rock-lined dry washes, gravel paths, saguaros and prickly pear carry the desert landscape out to the property line. If your lot backs onto open space, landscape design can echo it with native plantings and boulders, which keeps the yard feeling connected to what is behind it.
Hillside and sloped lots add engineering, which we cover in our post on infinity edge pools for Arizona hillside lots.
An Outdoor Kitchen Worth Standing In
The kitchen at The Desert Escape is built into stacked stone with travertine counters. It has a stainless grill, stainless doors and drawers, a pizza oven on the counter and bar seating that faces the pool. The cook is never cut off from the party, and the mountains are right there over the counter.
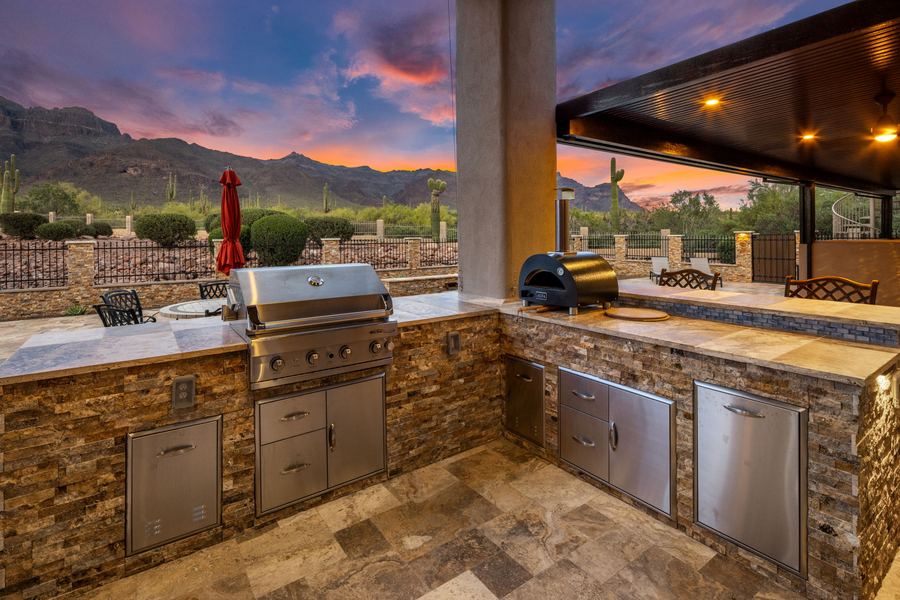
If a kitchen is on your list, think about where the smoke goes, where guests will stand and whether the bar can sit beside the water. Our outdoor kitchens are planned alongside the pool so plumbing, gas and electrical lines are set before the hardscape goes down. The wider outdoor living scope covers covered patios and seating too. Under the patio roof at The Desert Escape there is a wood-plank ceiling, a ceiling fan, recessed lights, wicker seating and a hot tub in the corner.
Water, Light and the Hours After Sunset
Mesa summers push most outdoor life to the evening, so the design should look good after dark. At The Desert Escape the pool lights and the lit caps on the stone pillars take over once the sky fades. A tanning ledge edged in mosaic tile gives loungers a shallow place to sit in the water, and it glows from the pool lights at dusk.
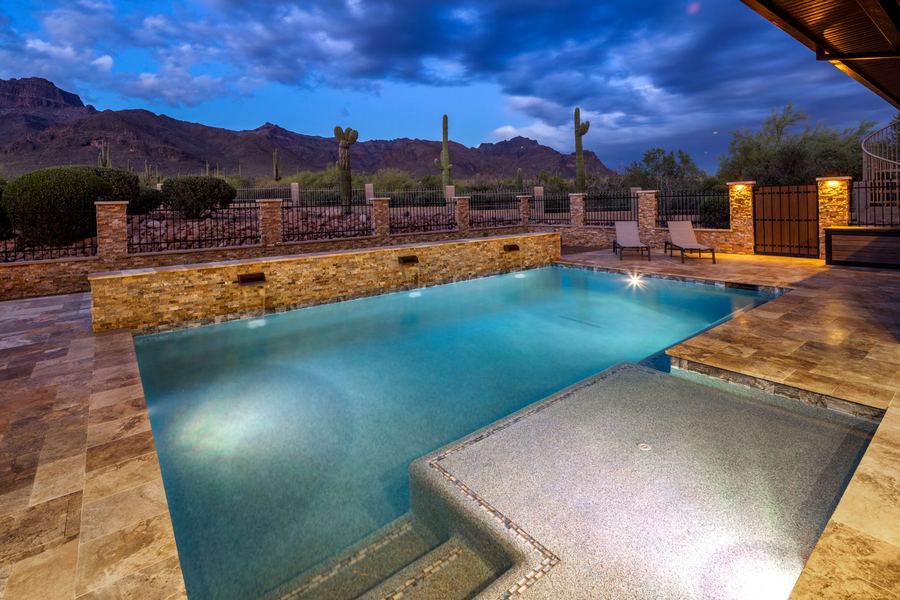
Moving water adds sound that covers street noise and cools the feel of the yard. Sheer descents like the ones here are part of our water and fire features work. For a closer look at shapes that suit different lot sizes, see 12 pool shapes for Arizona lots under a quarter acre. We build with Pentair equipment, and smart automation lets you set lighting scenes, spa heat and pump schedules from an app.
What to Plan for on a Mesa Lot
Approvals and Barriers
A new pool needs a city permit, and if your home is in an HOA, expect an architectural review too. Arizona law sets a minimum barrier height of five feet around residential pools, and Mesa publishes its own pool barrier guide. If a wall of your house forms part of the barrier, doors and windows that open to the pool get extra requirements. The exact rules change, so we confirm the current ones for each address before design is final. Our post on pool permits and HOA approval explains the general process.
Budget and Timing
Phoenix-metro pricing varies a great deal with scope. A new pool with a spa, lighting, hardscape and an outdoor kitchen typically runs well into six figures, and what a $125k pool actually gets you breaks down where the money goes. Once permits and approvals are in hand, construction generally takes eight to fourteen weeks.
Remodel or Build New
Many Mesa homes already have a pool. A remodel can change the whole feel of the yard, and a new custom pool makes more sense when the existing one is in the wrong place or the wrong size. We check the shell and plumbing on site before recommending either.
Mesa Pool Questions, Answered
- Do I need a permit to build a pool in Mesa?
- Plan on yes. A new pool normally needs a city permit, and homes in an HOA usually need architectural approval as well. Mesa also publishes pool barrier rules, so we confirm the current requirements for your address before design is final.
- Can a pool be designed around a mountain view?
- Yes. Placing the pool, patio and kitchen along one sight line is a layout decision made early. The Desert Escape runs its pool straight toward the Superstition skyline so the view reads from the deck and the water.
- What does a custom pool cost in Mesa?
- It depends on scope. In the Phoenix metro, a new pool with a spa, lighting, hardscape and an outdoor kitchen typically runs well into six figures, while refreshes cost less. A design call gives you a real number for your yard.
- How long does a custom pool take to build?
- Construction typically runs eight to fourteen weeks once permits and approvals are in hand. Larger scopes with an outdoor kitchen and landscaping sit toward the longer end.
See the Full Project
The gallery for The Desert Escape in Superstition Mountains has more than eighty photos, from the aerial views to the desert paths. You can browse our other builds in the portfolio or read more about our work in Mesa. When you are ready to talk about your own yard, call (480) 234-8900 or email inquiry@arisepal.com.