Pool Between Two Buildings
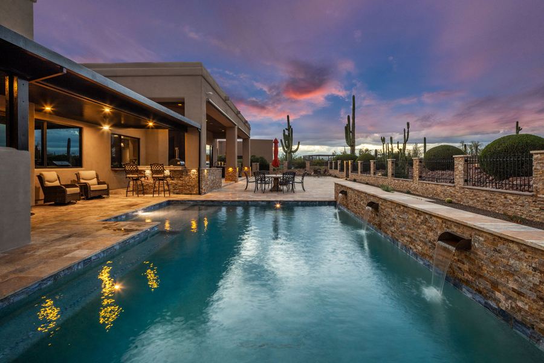
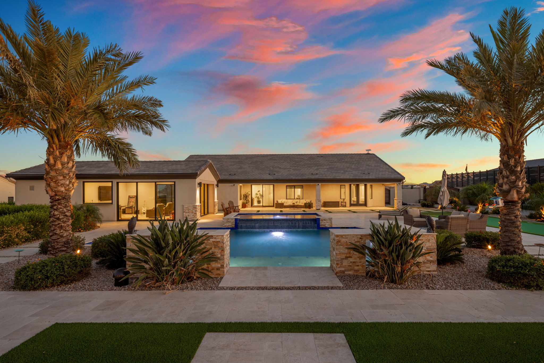
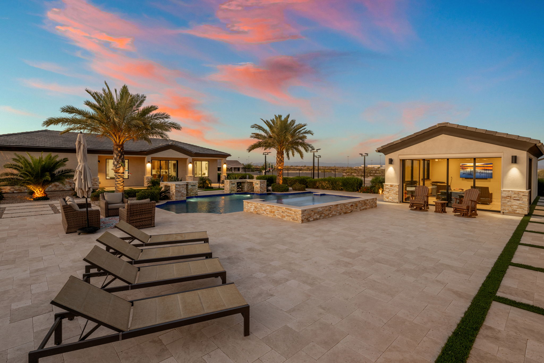
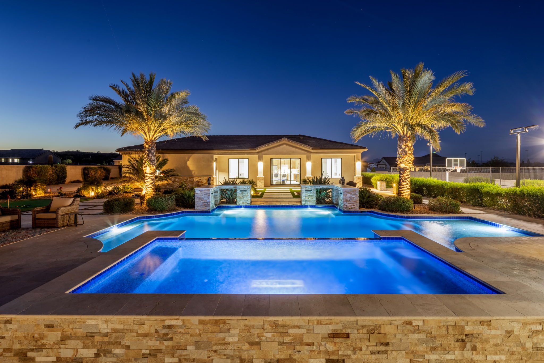
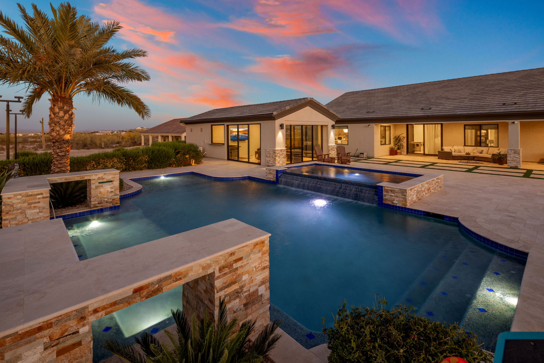
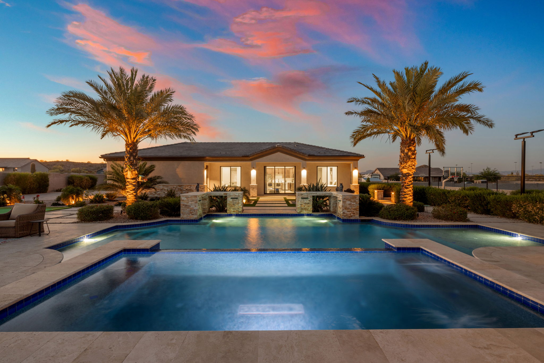
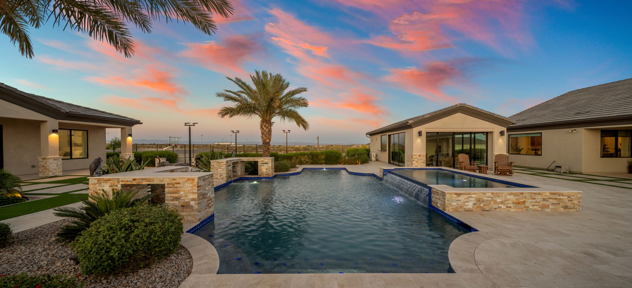
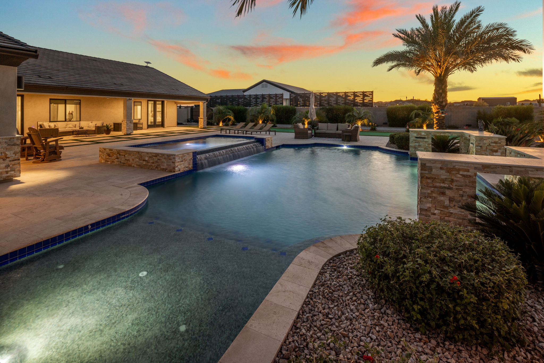
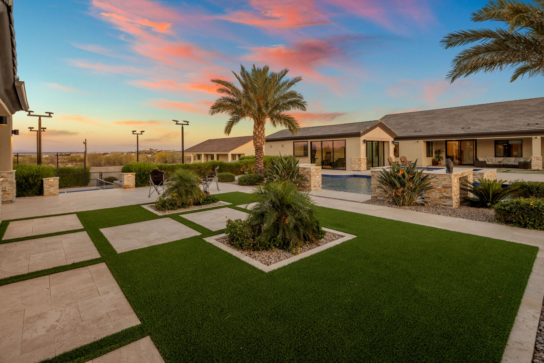
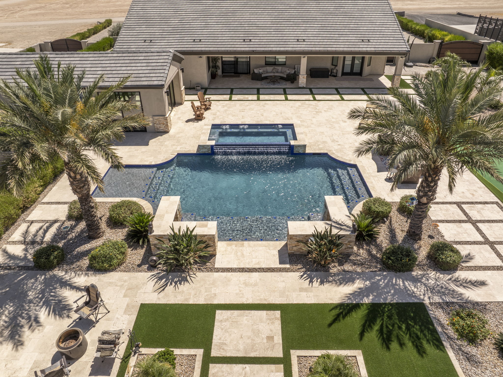
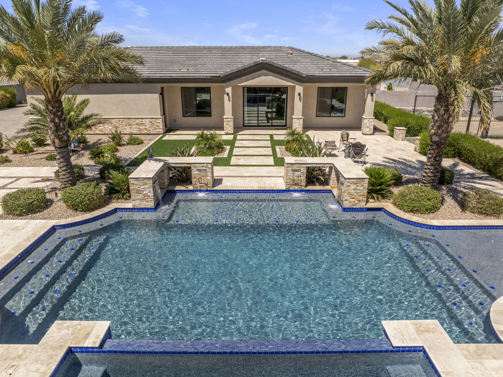
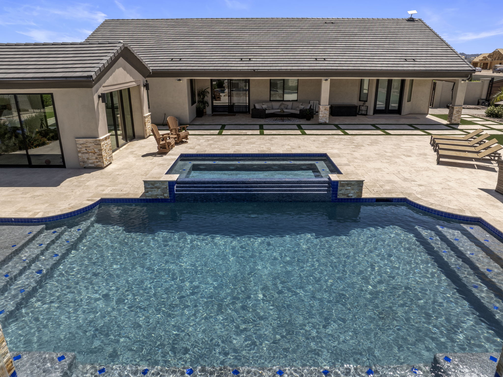
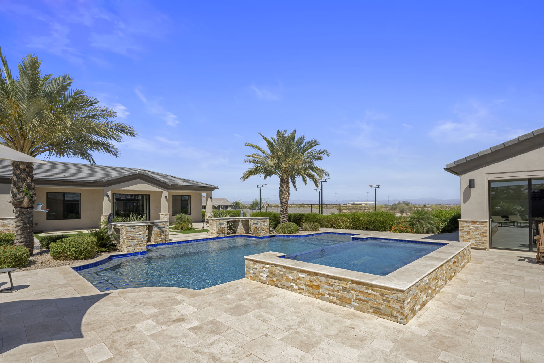
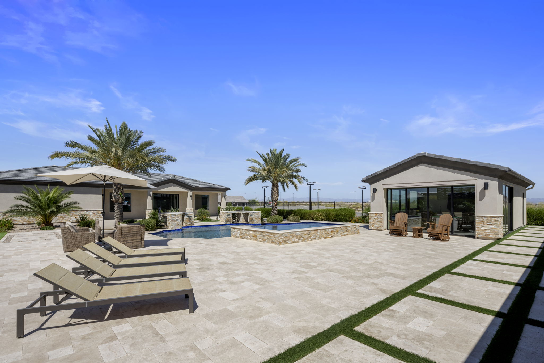
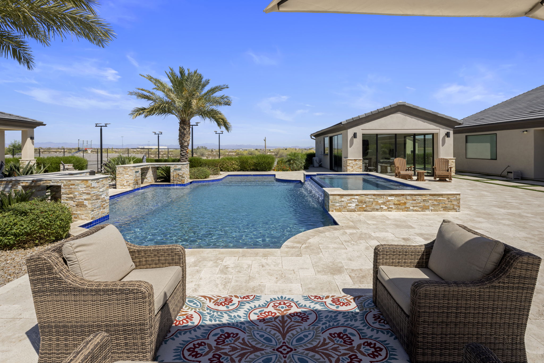
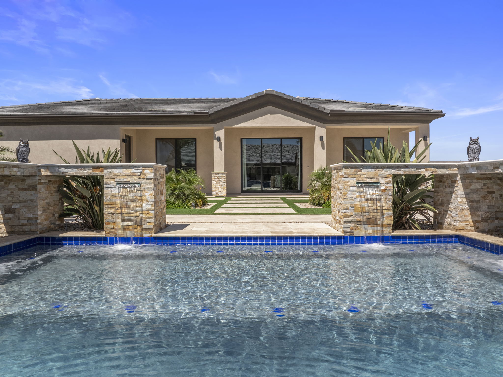
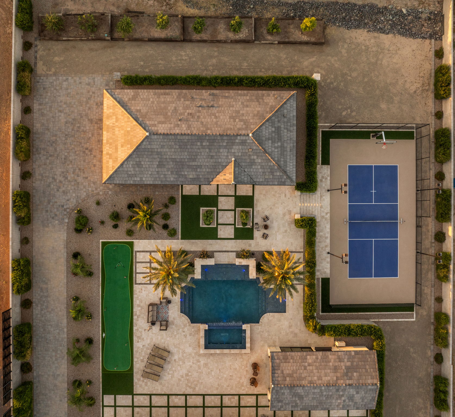
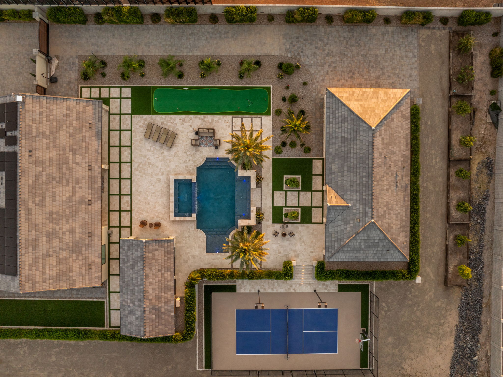
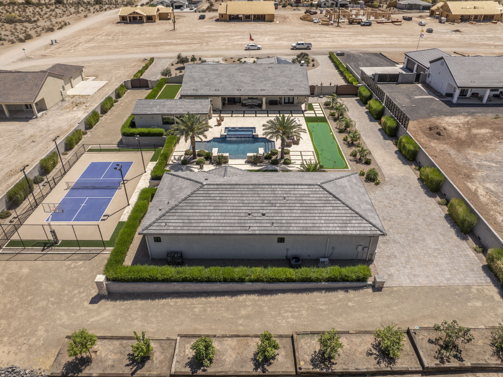
The main house and the pool house both open onto the water, so the courtyard works as one big outdoor room.
Ultimate Oasis
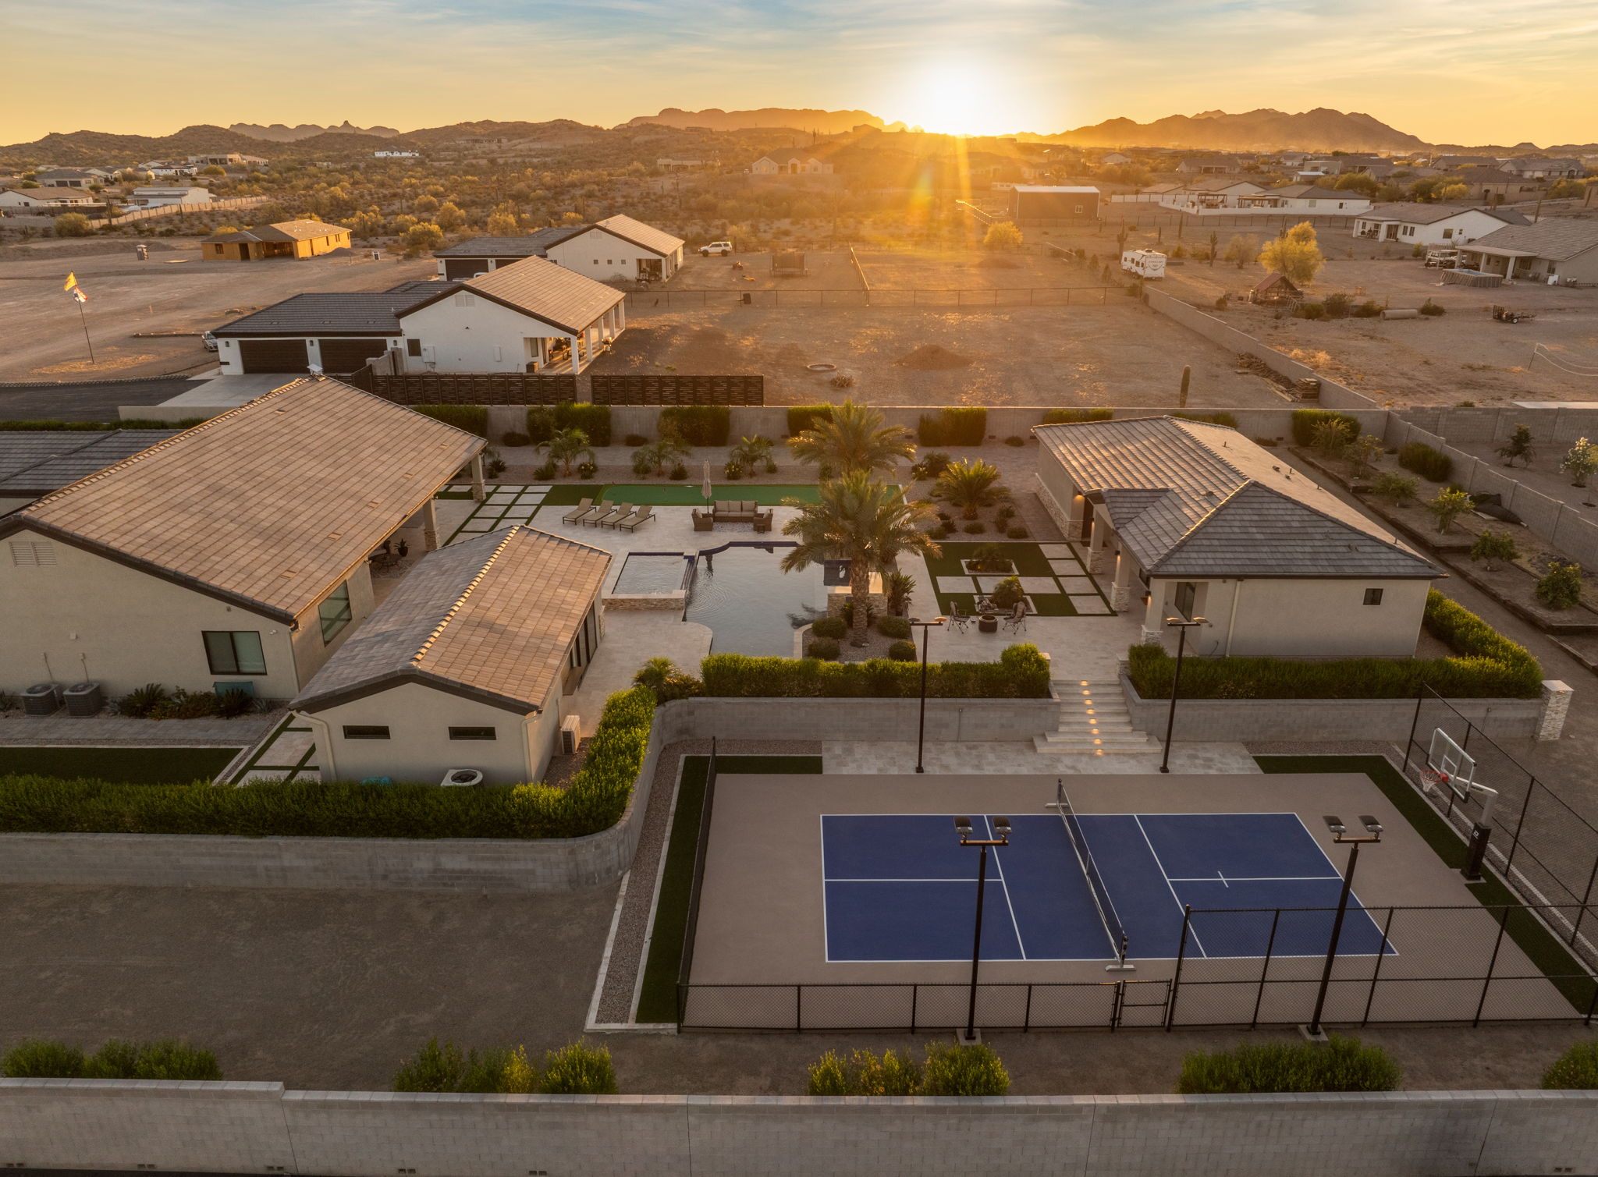
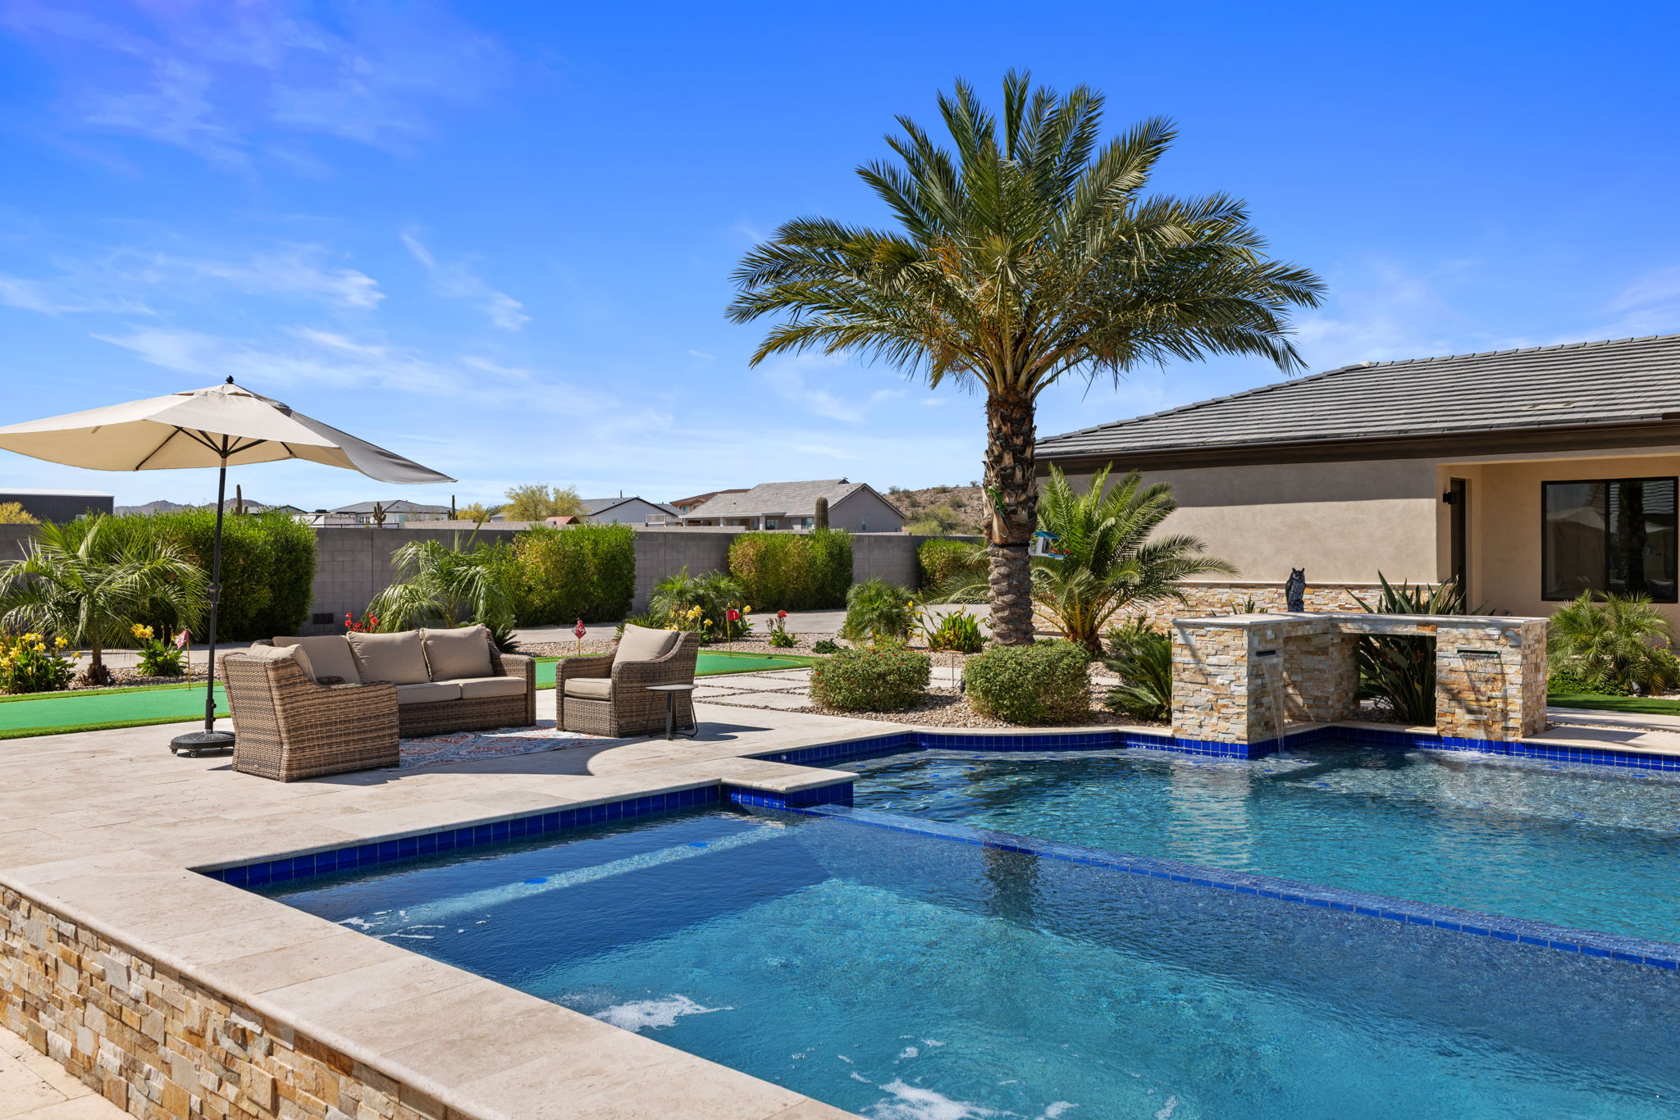
A full-lot resort: pool and raised spa, palms, turf ribbons through the deck, a lounge terrace and a lit pickleball court.
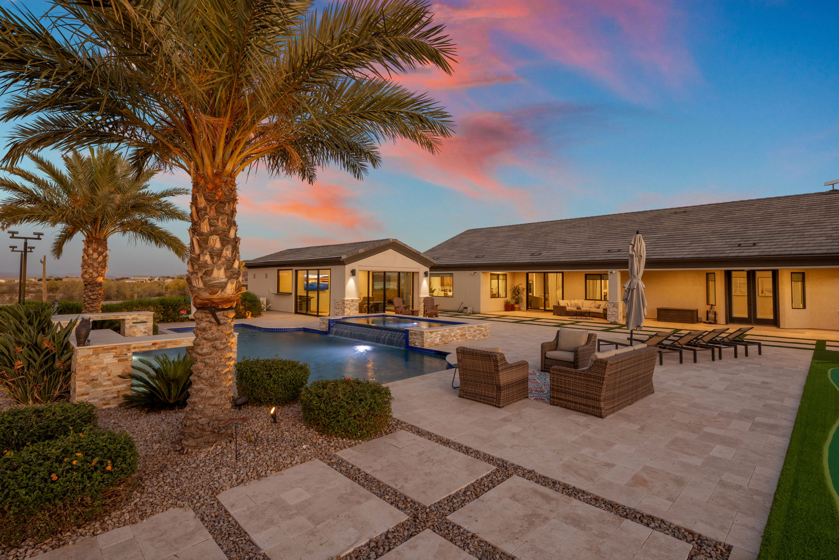
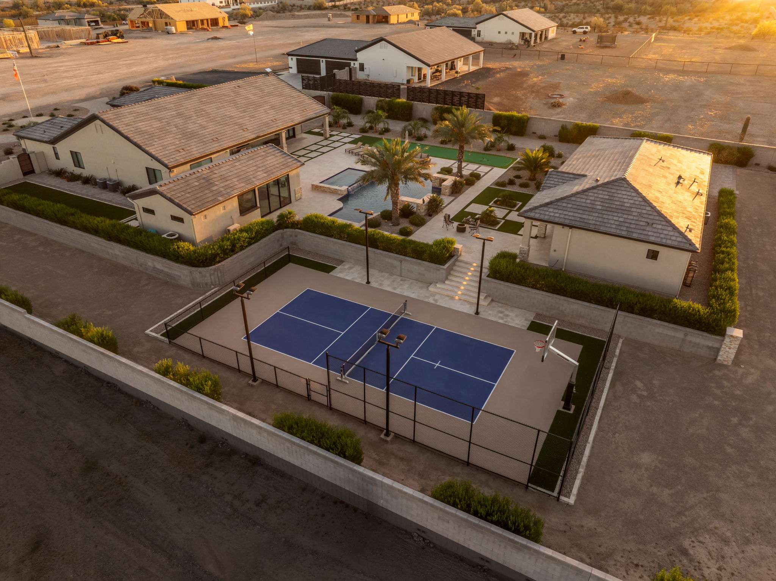
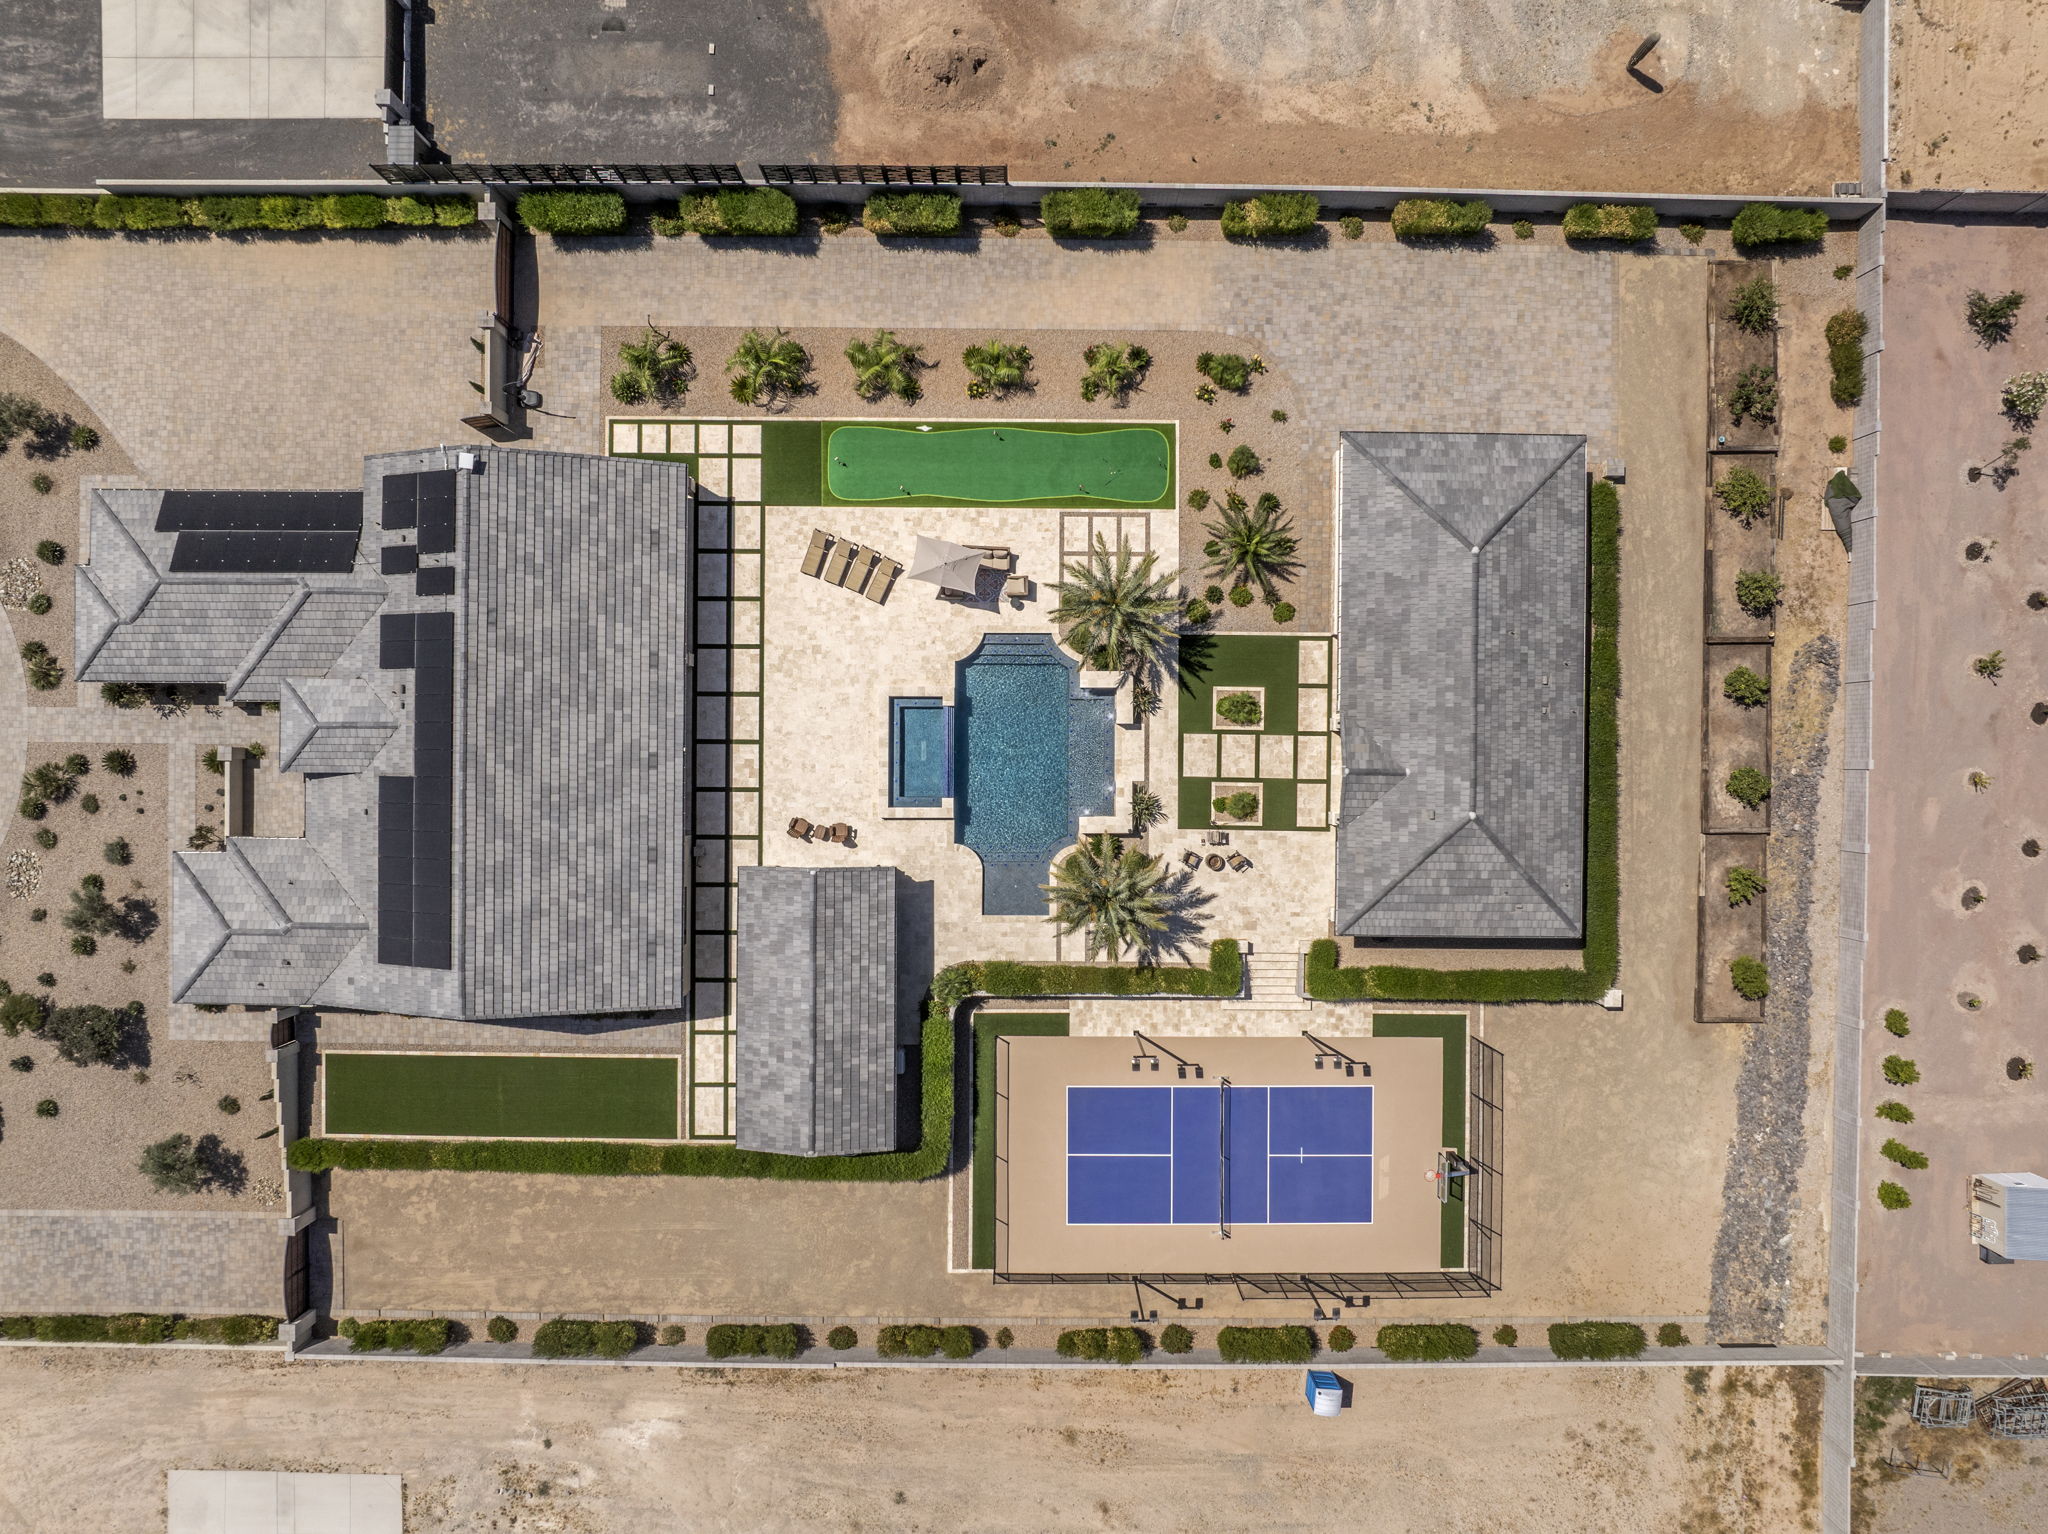
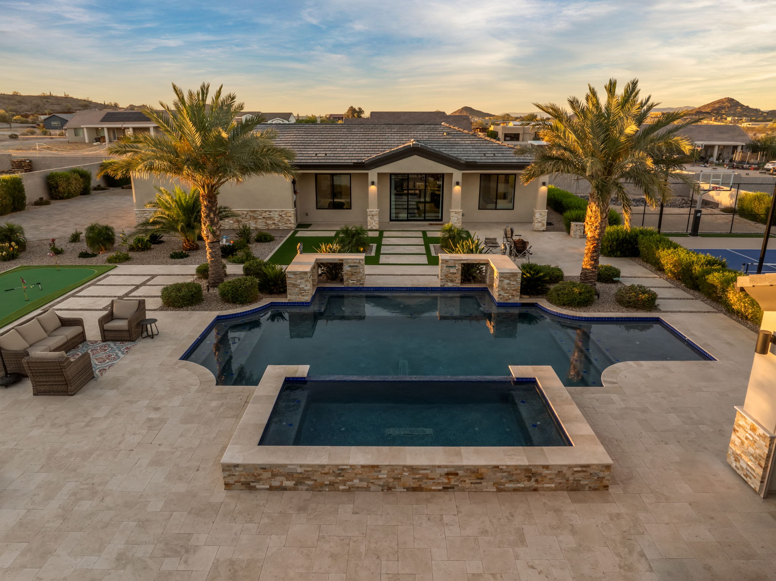
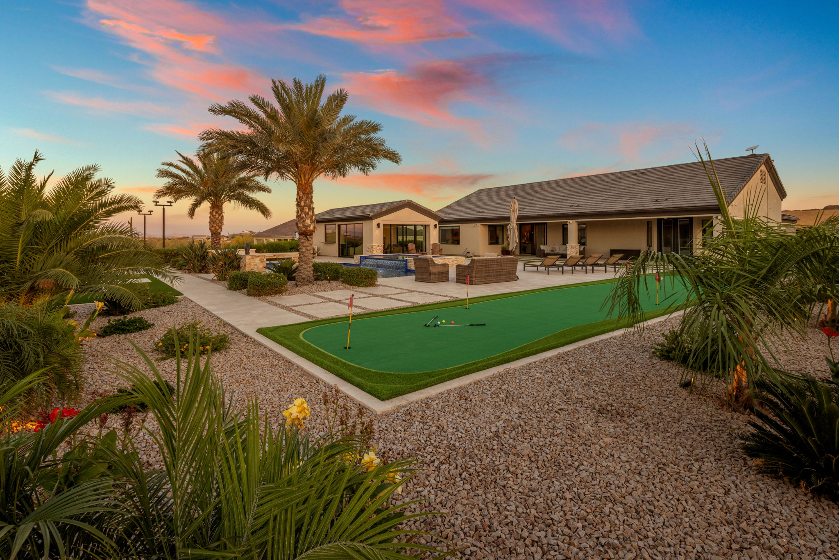
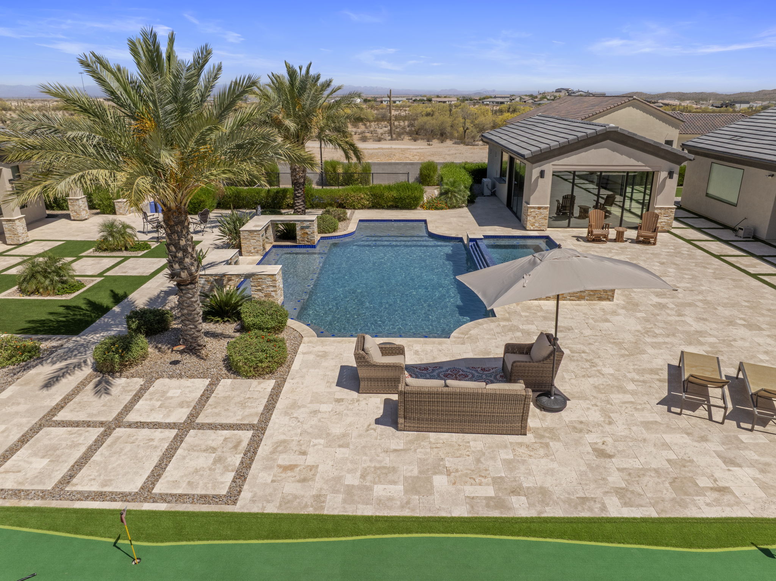
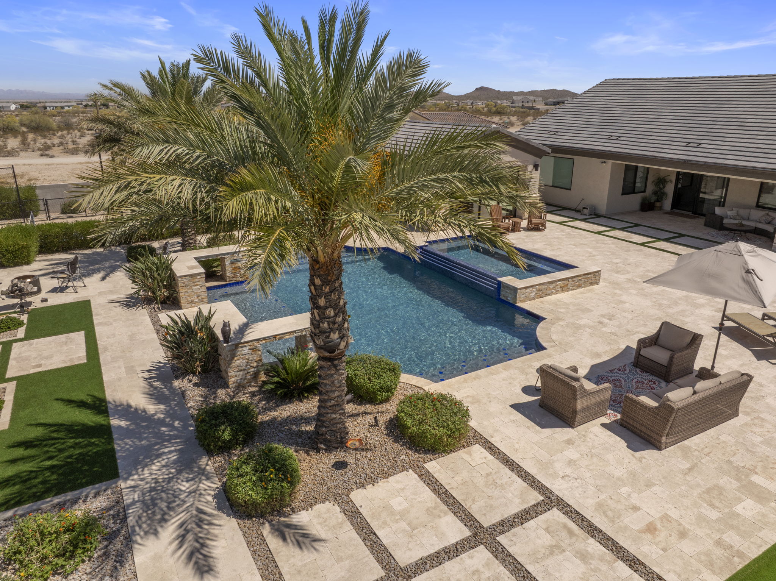
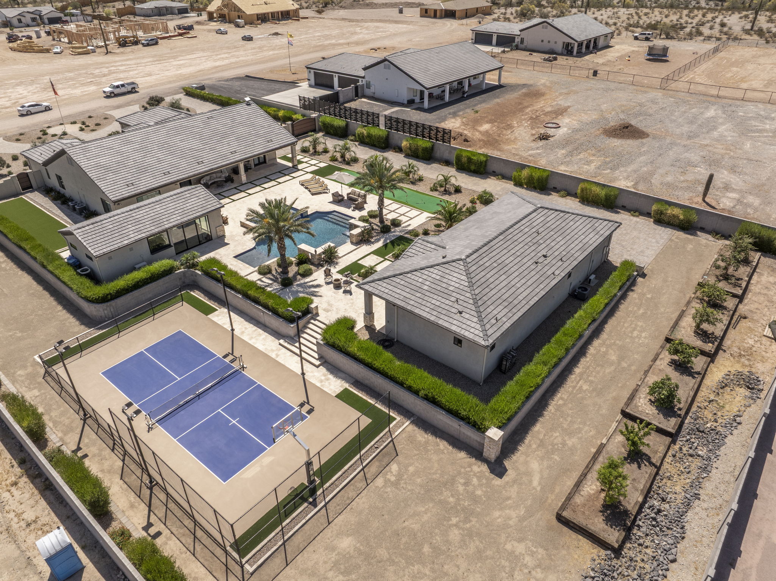
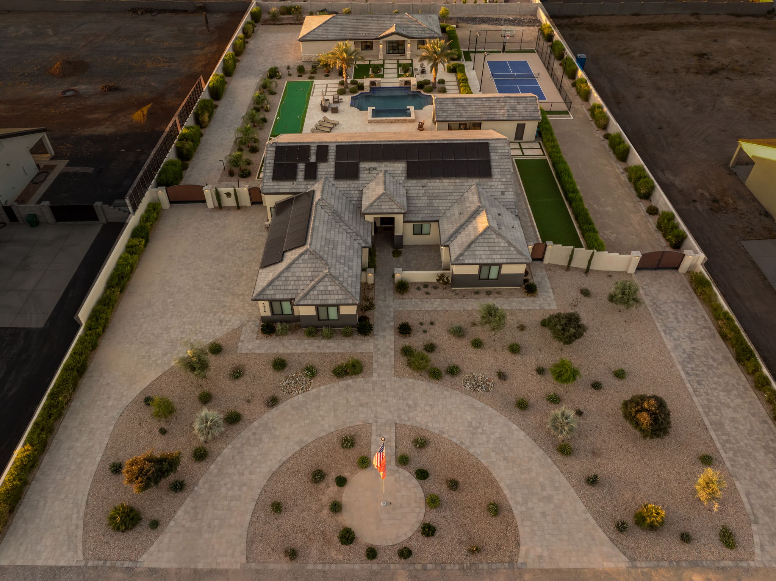
Legacy Living uses every part of its San Tan Valley lot. The main house and a separate pool house face each other across a central courtyard, and the pool sits between them, so both buildings open straight onto the water. From there the yard steps out into zones: a lounge terrace, fire pit seating, a putting green and a lit pickleball court.
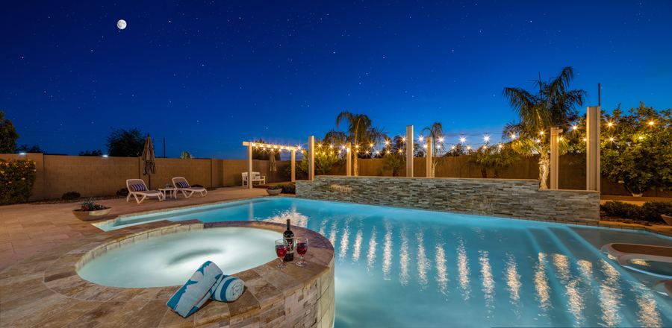
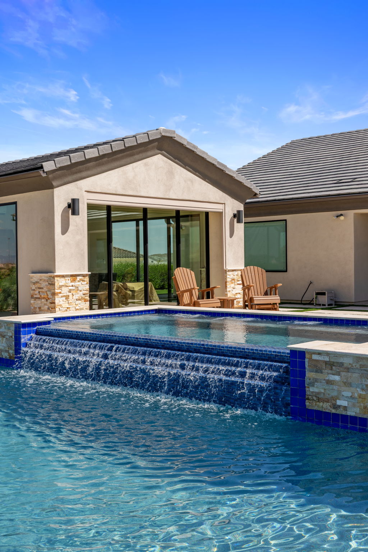
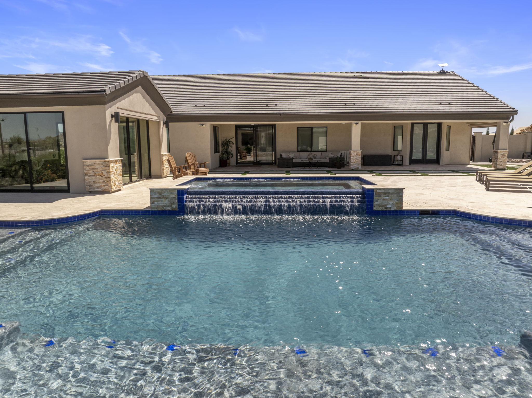
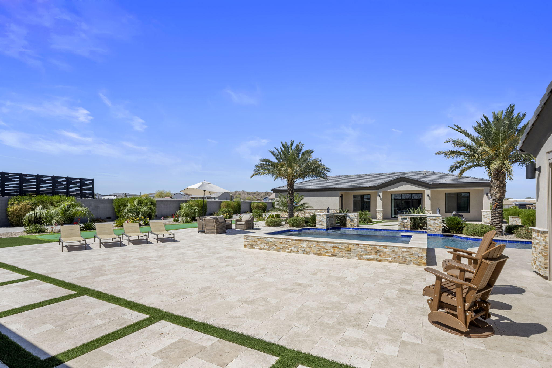
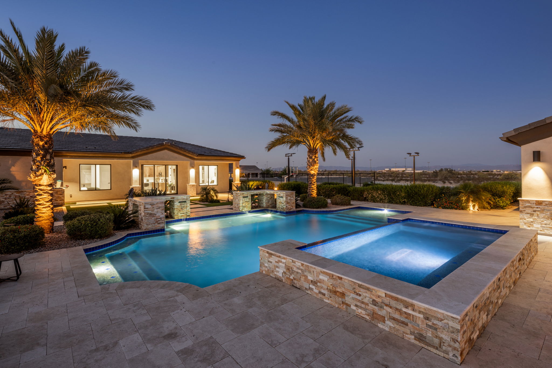
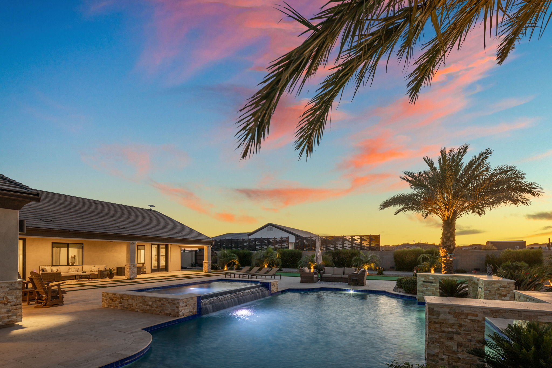
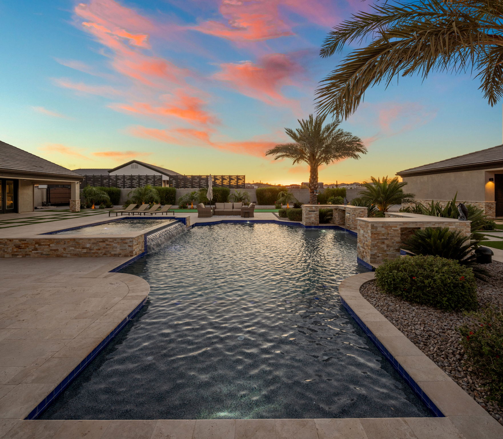
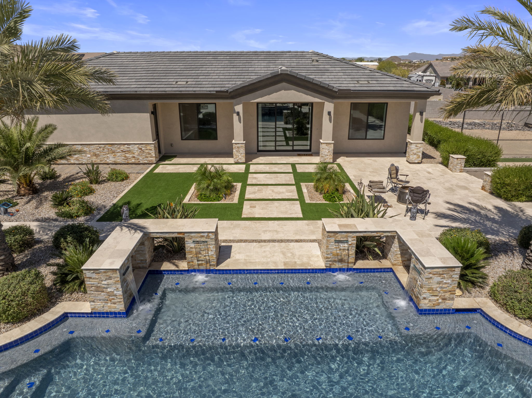
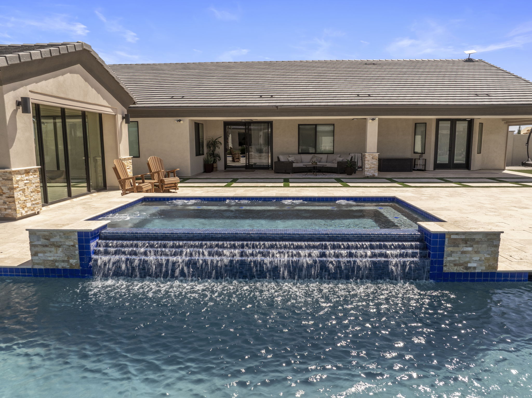
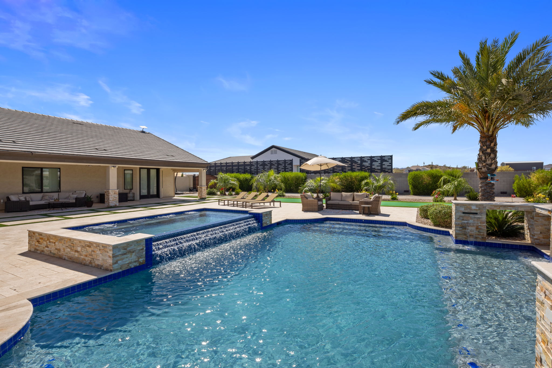
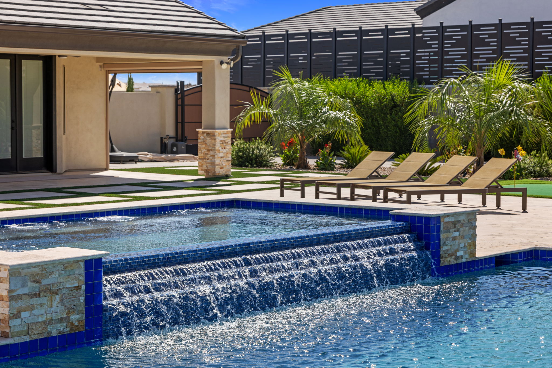
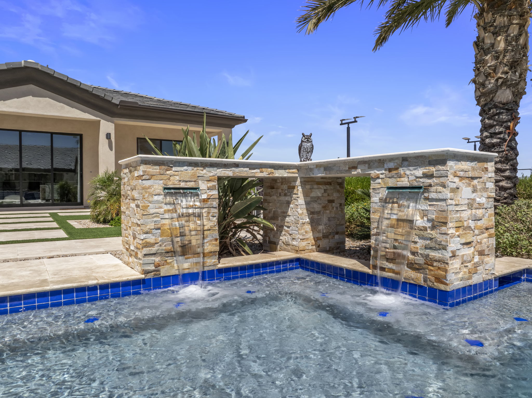
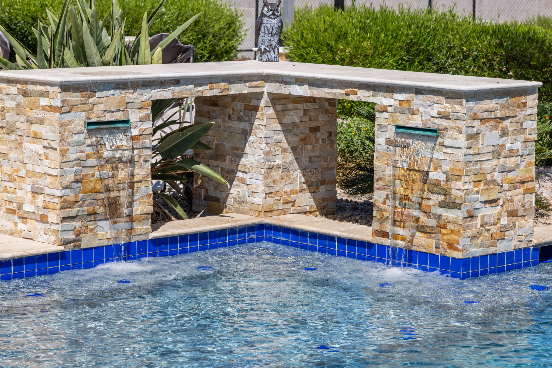
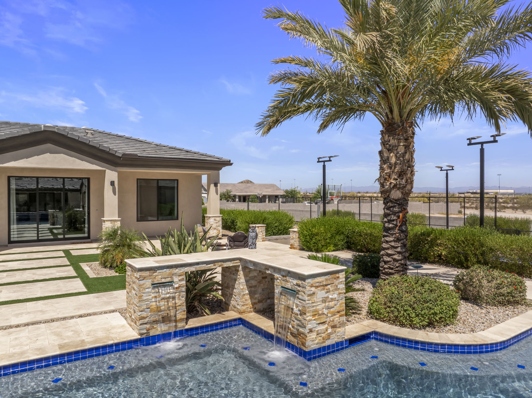
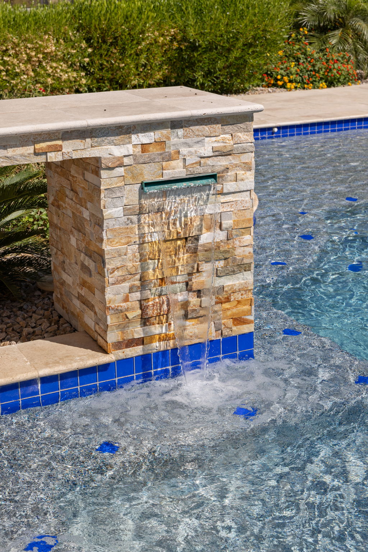
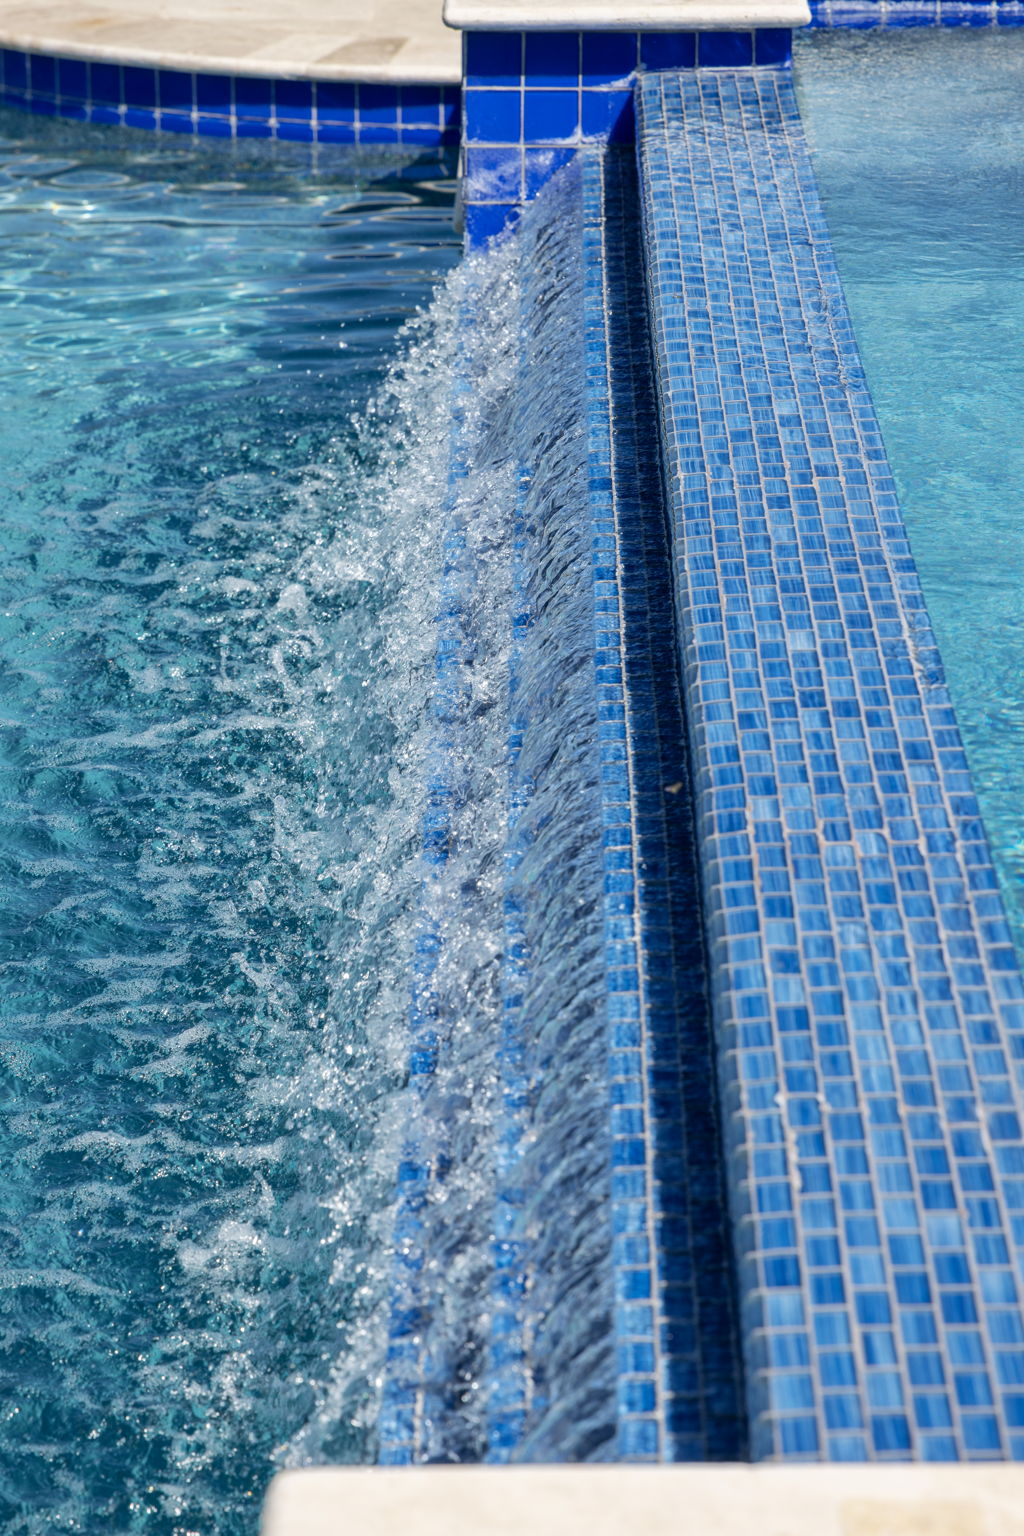
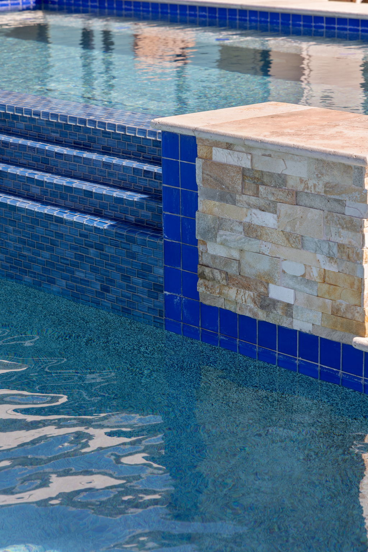
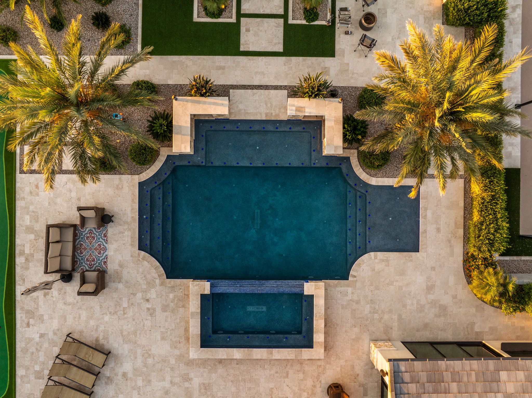
The pool has clean straight edges on one side and a soft curve on the other, with a sun shelf facing the pool house. A raised spa at one corner, wrapped in stacked stone, sheets over stepped blue glass tile into the pool. Stacked-stone pillars along the edge carry water features aimed at the pool house, and a deep blue tile line traces the waterline.
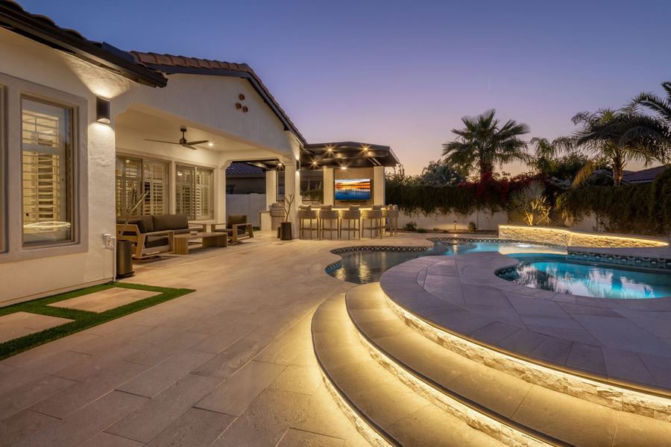
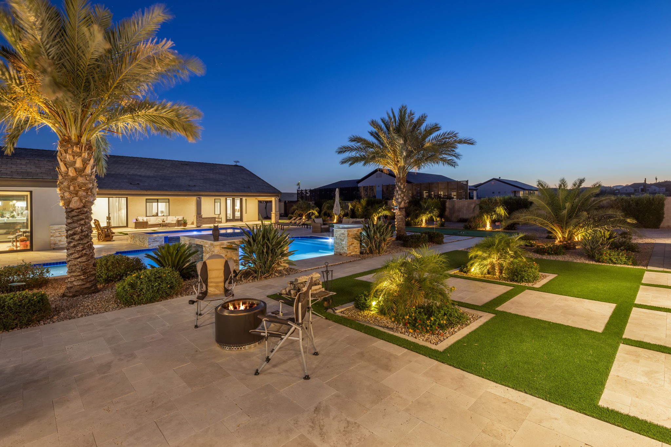
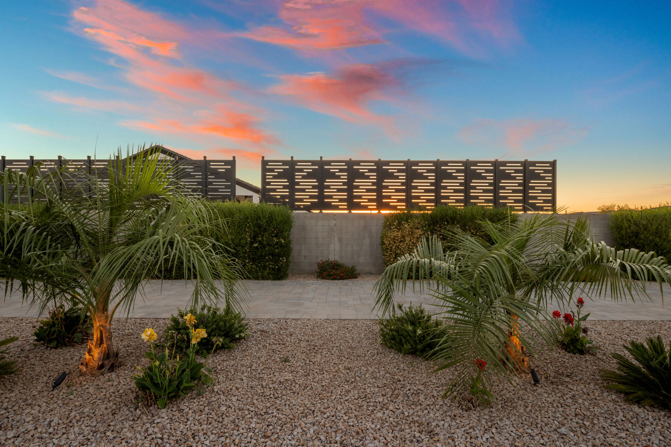
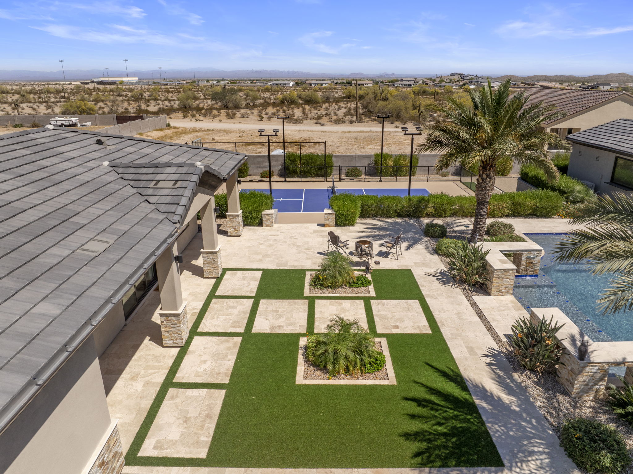
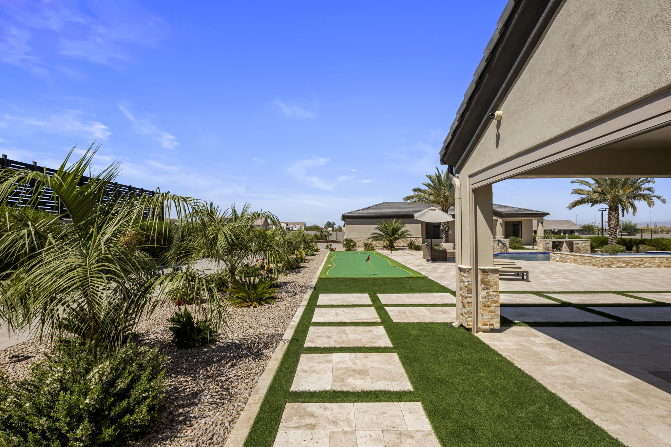
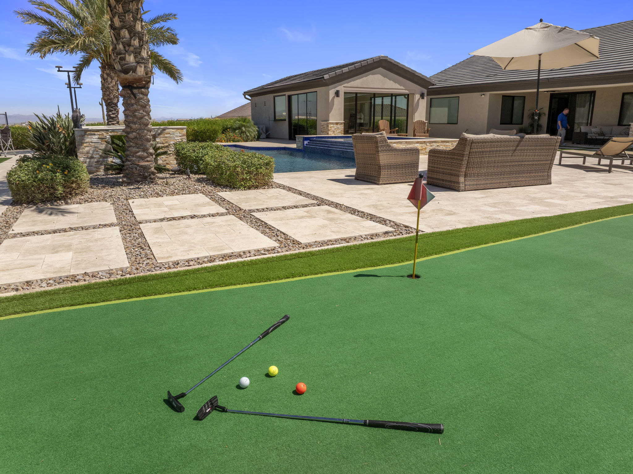
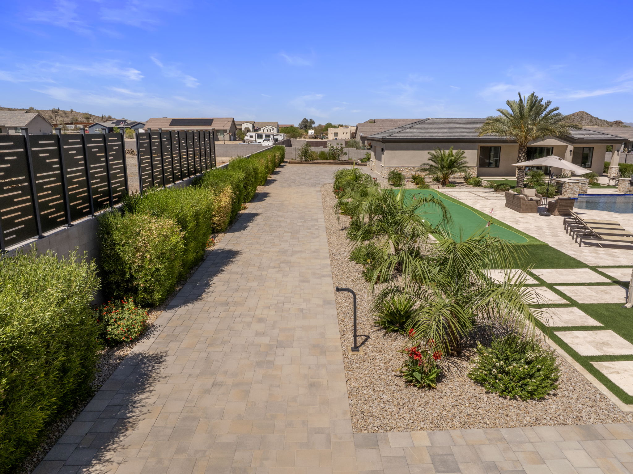
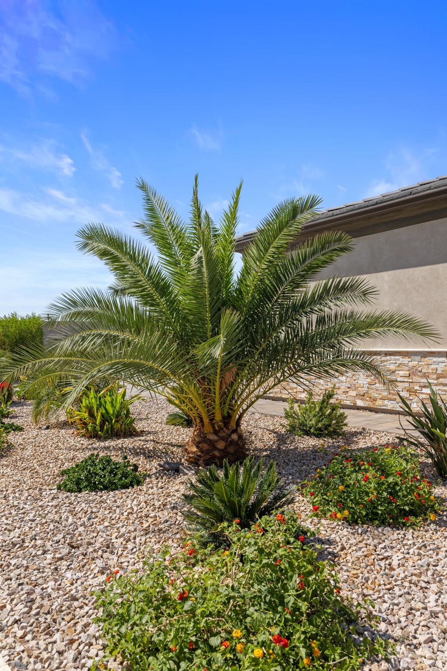
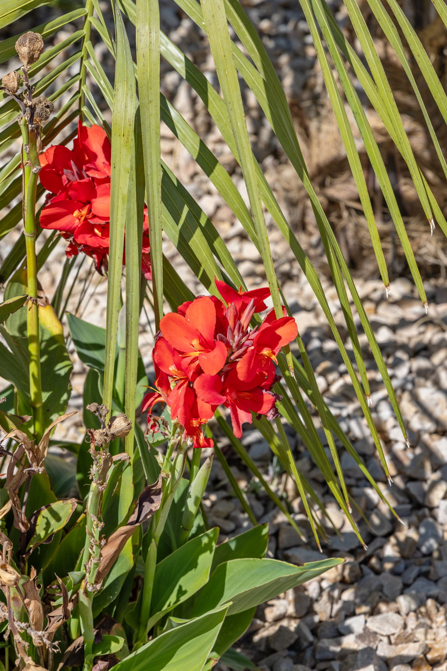
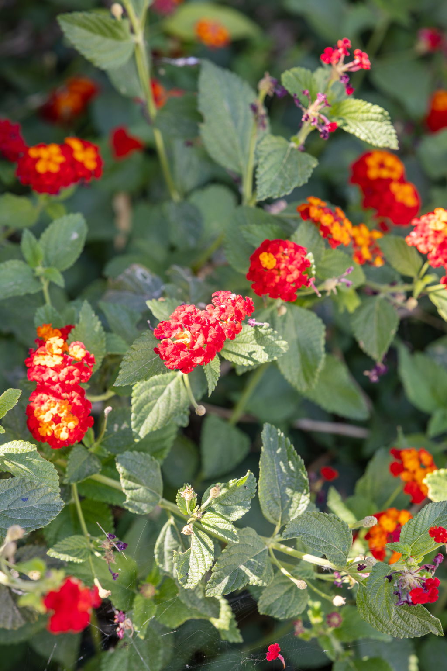
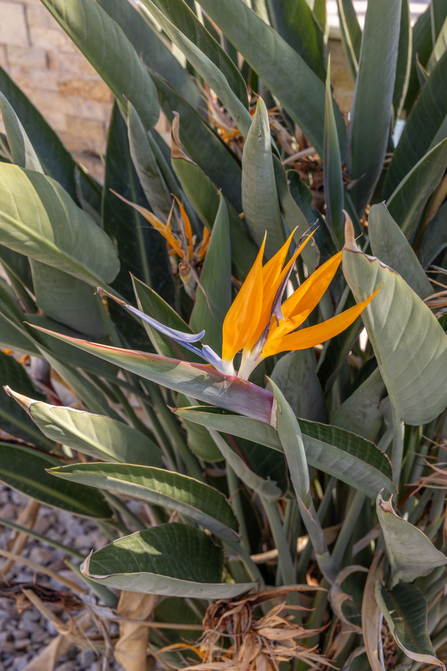
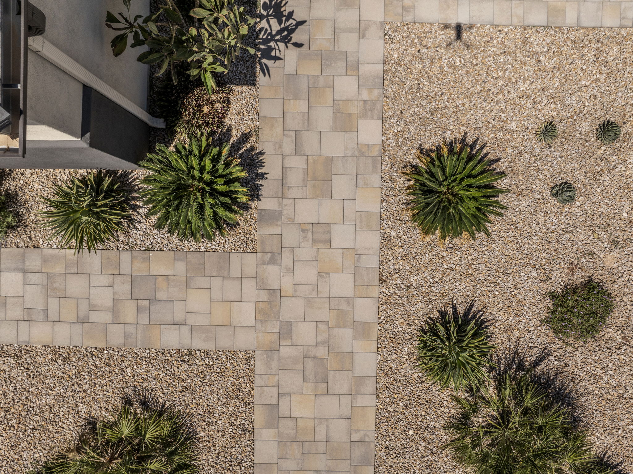
Travertine pavers cover the courtyard. In places they open into a grid with turf ribbons between the stones, which softens a large deck and draws a path from the covered patio to the water. Near the palms, the same pavers float in gravel instead. Palms frame the pool and are uplit after dark, and gravel beds hold agaves, lantana and bird of paradise.
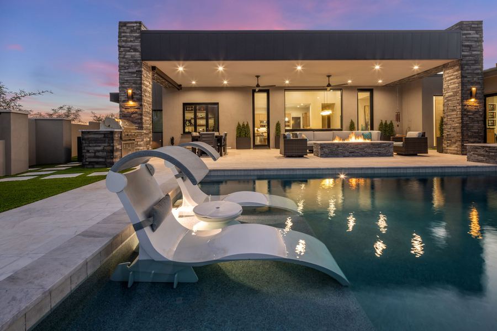
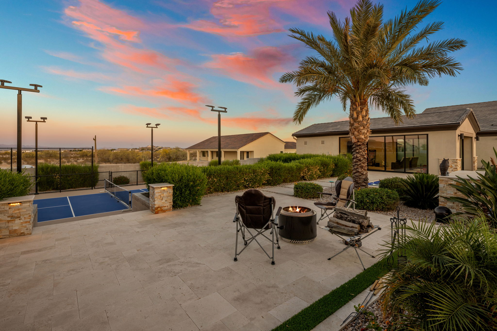
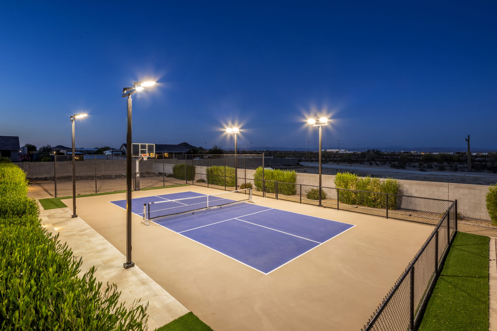
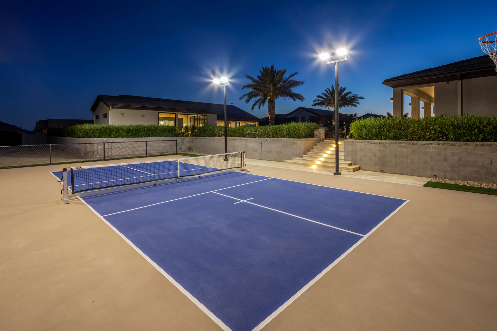
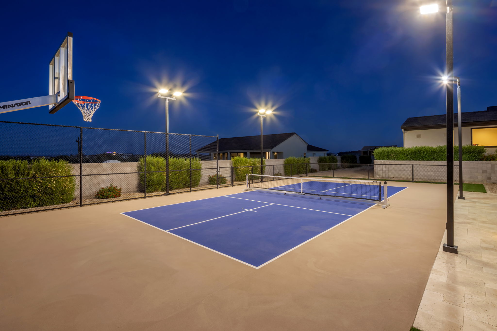
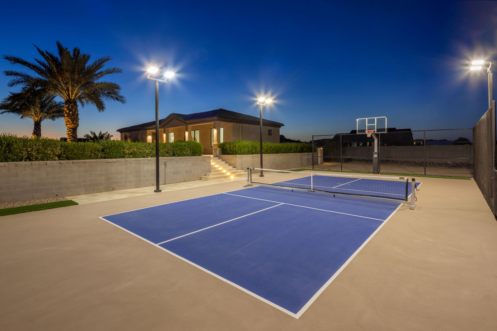
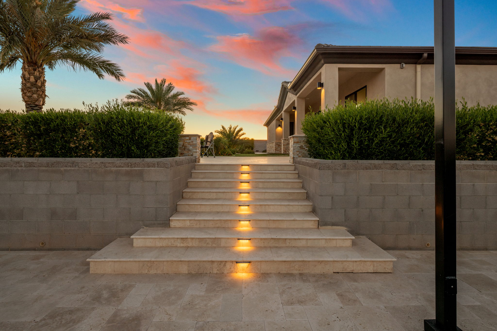
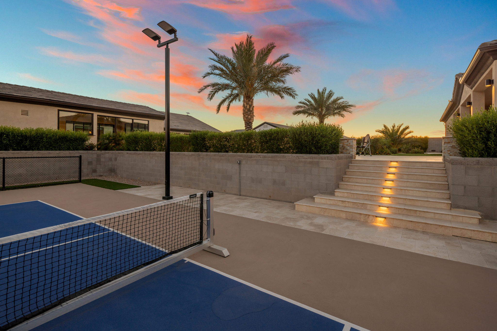
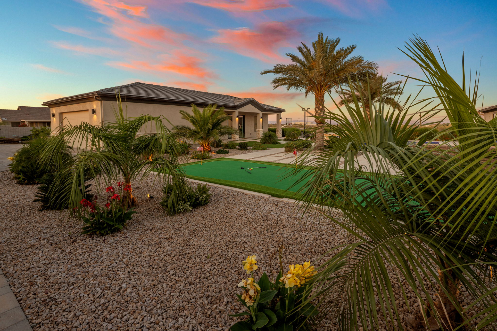
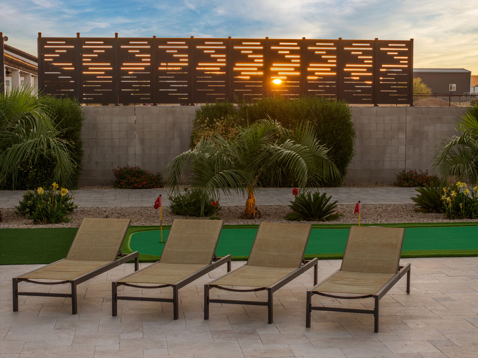
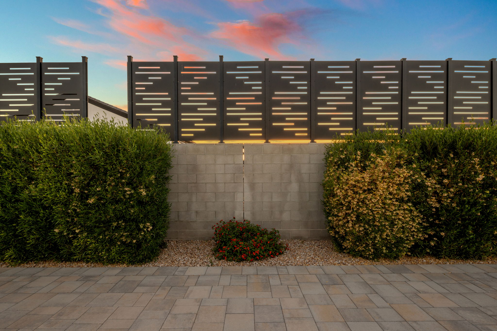
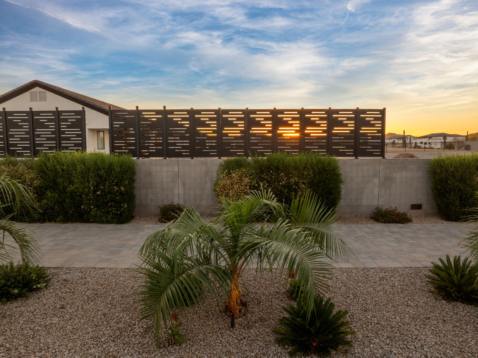
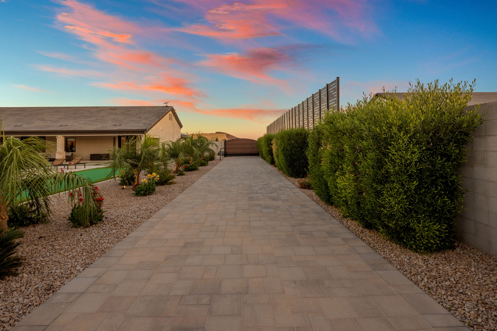
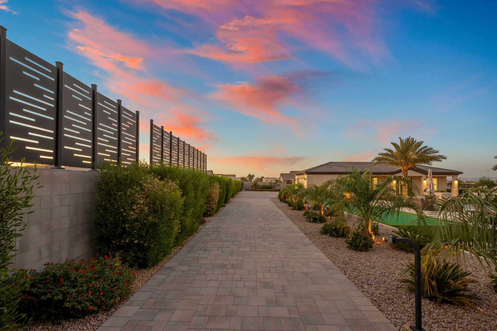
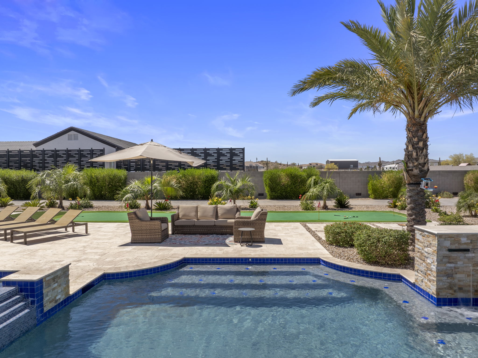
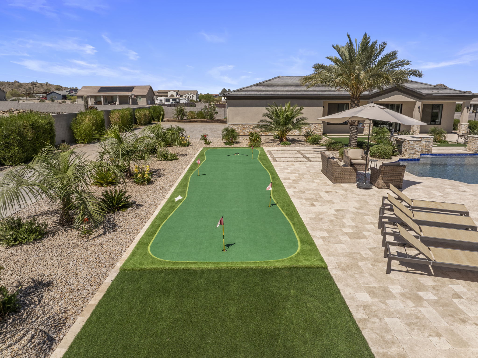
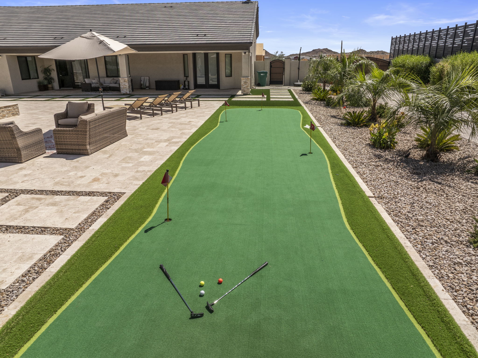
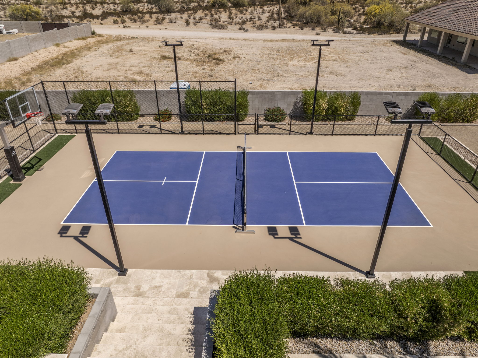
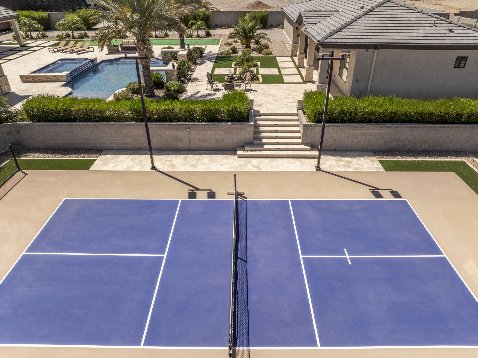
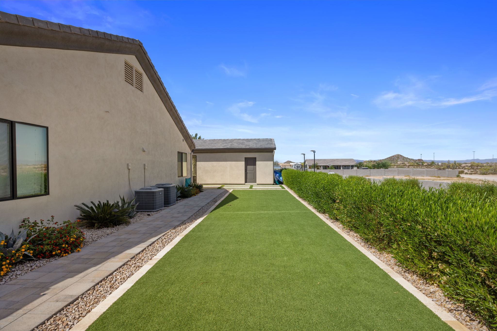
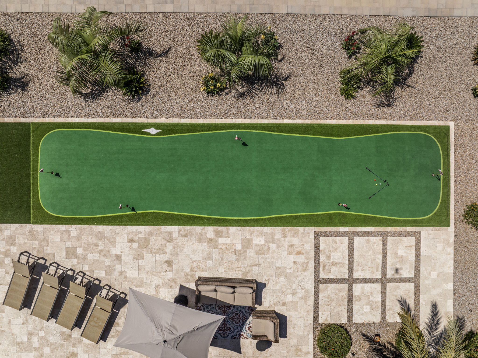
The play spaces sit around the edges. A putting green with flags runs between the lounge deck and the pool house. Fire pit seating sits on the terrace among the turf and pavers. Down a run of lit travertine steps between block walls, set below the pool terrace, is a pickleball court under light poles, with fencing and a basketball hoop. Along the back wall, a slatted metal privacy screen rises behind a row of loungers.
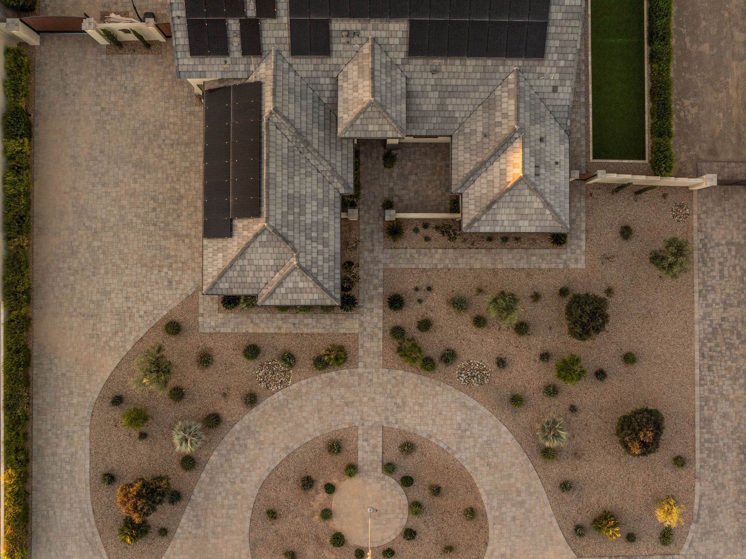
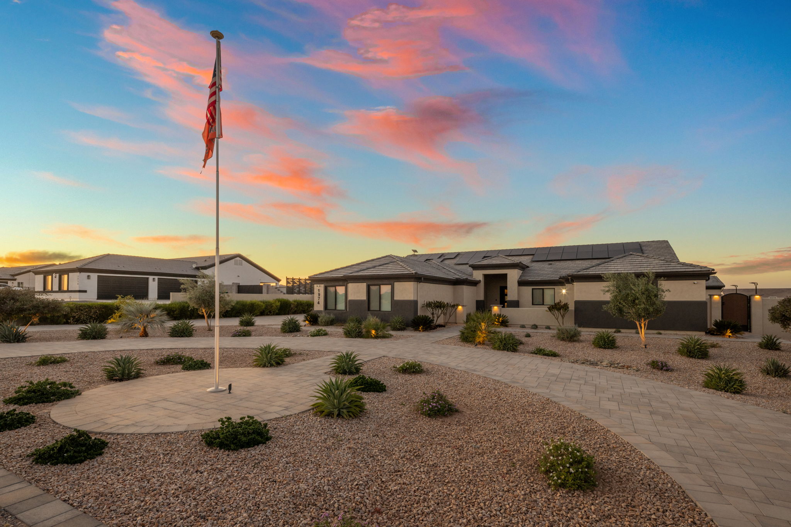
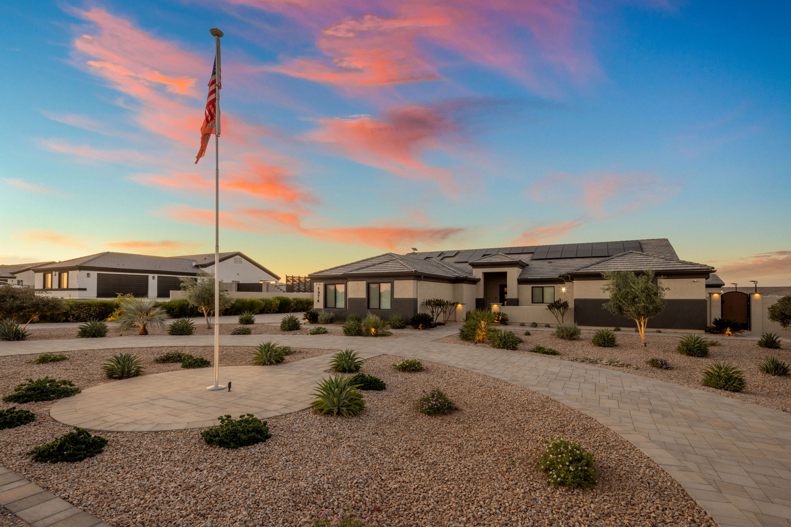
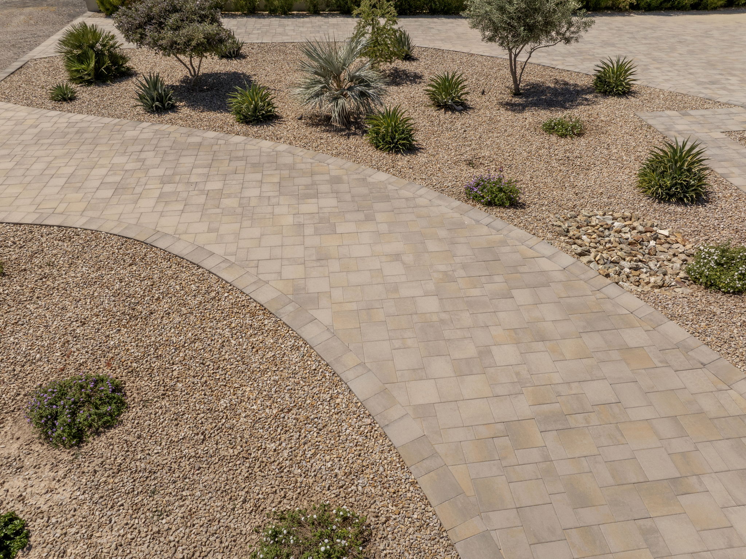
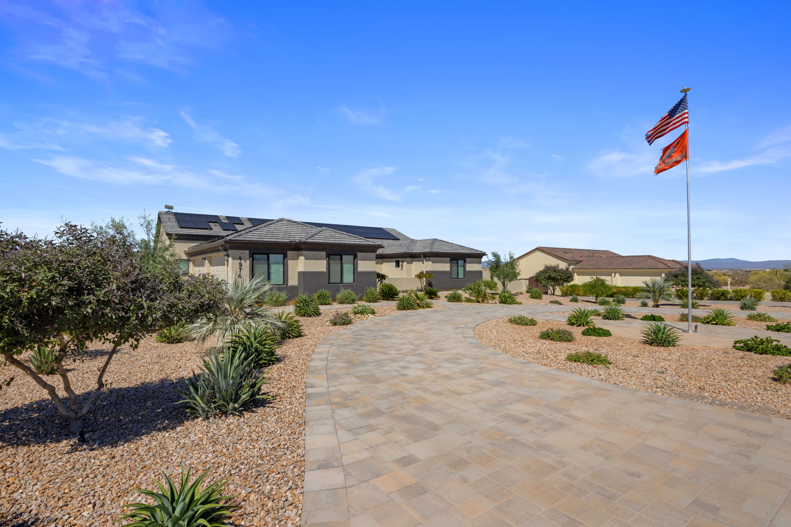
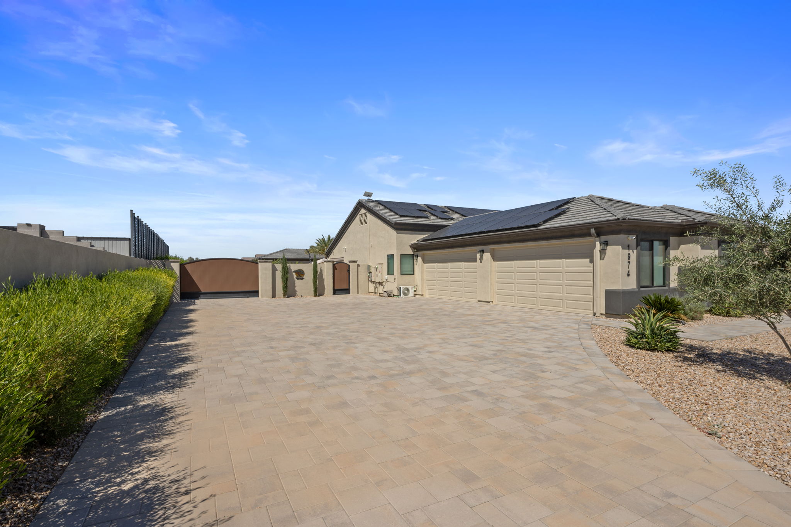
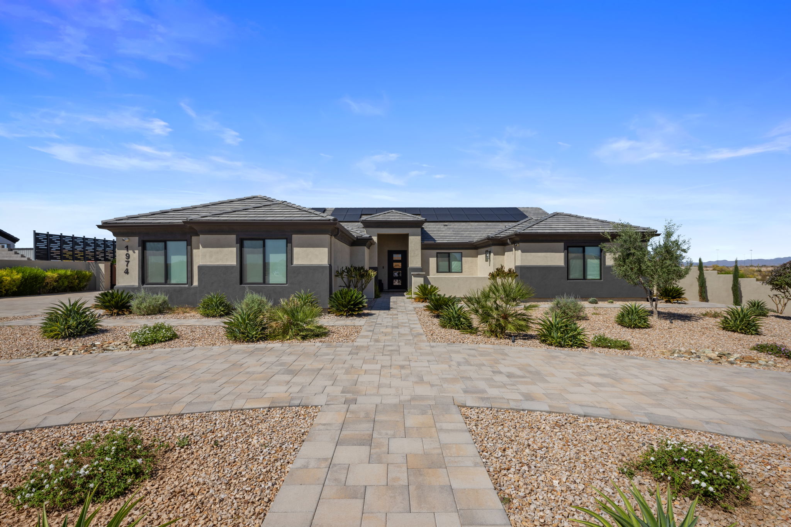
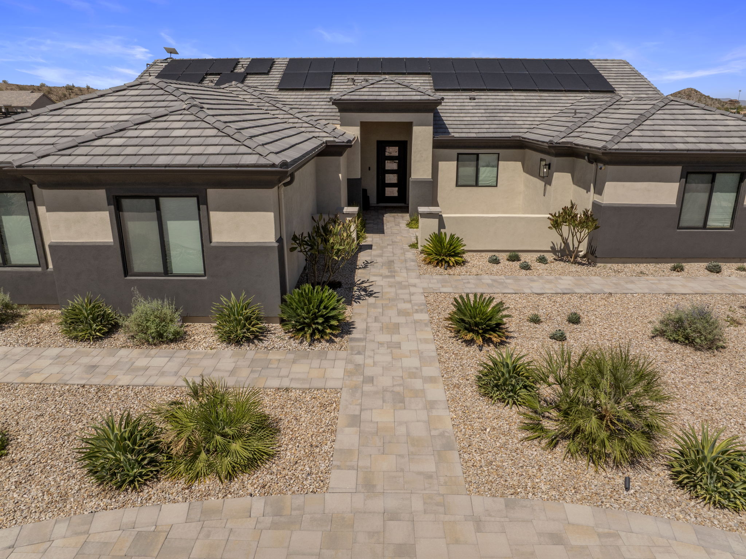
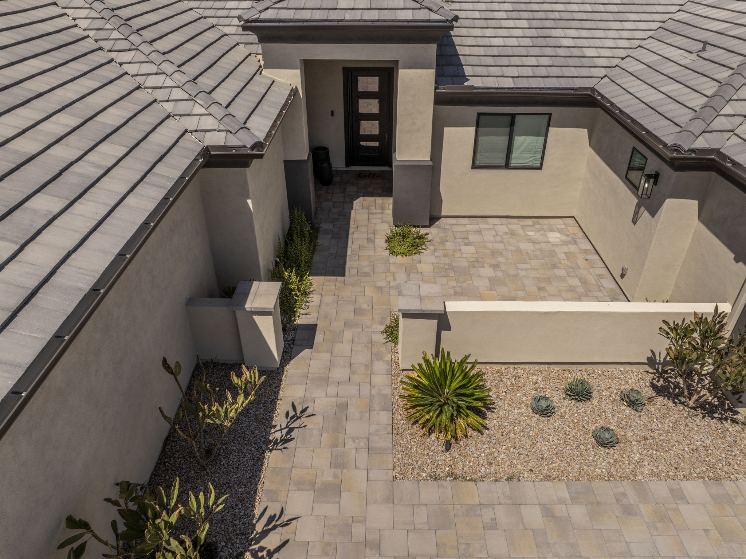
The front gets the same attention: a curved paver drive loops around a flagpole circle through desert plantings to a paver entry walk.
The decisions that shape Legacy Living, from the water to the edges of the lot.
The main house and the pool house both open onto the water, so the courtyard works as one big outdoor room.
A raised spa wrapped in stacked stone sheets over stepped blue glass tile into the pool.
Travertine pavers set in a grid with turf between them soften the deck and lead the eye to the pool.
A court with light poles, fencing and a basketball hoop, reached by lit travertine steps from the pool terrace.
A turf putting green with flags sits between the lounge deck and the pool house.
Pool lights, uplit palms, step lights and court lights keep the whole lot usable after sunset.
91 photos from San Tan Valley, AZ. Tap any photo to open it full size, then use the arrows to move through the set.
.jpg)
.jpg)
.jpg)
.jpg)

Tell us what you want to build, your budget and timing, then pick a time for a free 30-minute call with our design manager.