A San Tan Valley backyard often has room that city lots do not. If yours does, the first question changes from "what can I fit?" to "what do we want to do out here?" That is a better question, and it leads to better yards.
We build pools and outdoor spaces across the East Valley, including San Tan Valley. This guide uses one of our projects, Legacy Living, to show how a large property can hold a pool, a spa, a place to lounge and a court, and still feel like one place.
Legacy Living in San Tan Valley
Legacy Living in San Tan Valley is a full-lot resort. A pool and raised spa sit among palms, turf ribbons run through a travertine deck, a lounge terrace faces the water, a pool house anchors one side, and a lit pickleball court sits below the pool level. Its tagline is Ultimate Oasis.
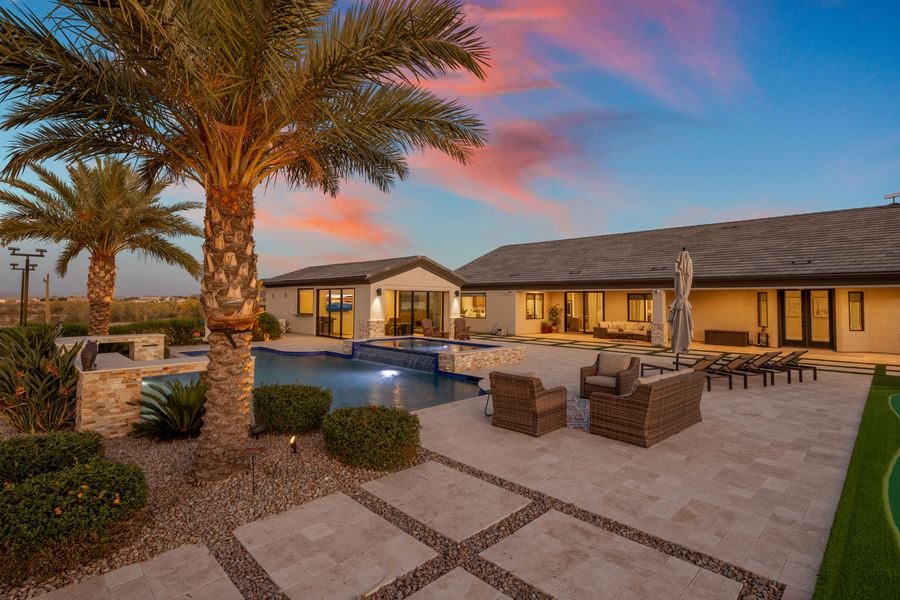
The sunset view is the one that sells the idea. Palms stand at the water's edge, the spa spills into the pool, and the house glows behind the deck. Nothing in the frame competes with anything else.
Start With the Whole Lot
On a big property, the pool is one piece of a plan. We begin by walking the lot and listing how the family wants to spend time outside: swimming, hosting, playing, or simply sitting with a drink. Each answer gets a place, and the pieces are arranged so that views and walking routes make sense from the back door.
If your home is in an HOA, approvals come early in that process. Expect an architectural review in addition to the permit for your property, and ask your association for its current guidelines before you fall in love with a plan. Our post on pool permits and HOA approval explains how that process usually runs, and we confirm the details for each address.
A Deck That Reads as One Surface
Legacy Living works because the ground plane holds everything together. Large travertine pavers cover the pool deck and lounge terrace, and thin strips of turf run between them. The grass breaks up a big expanse of stone and keeps it cooler to the eye.
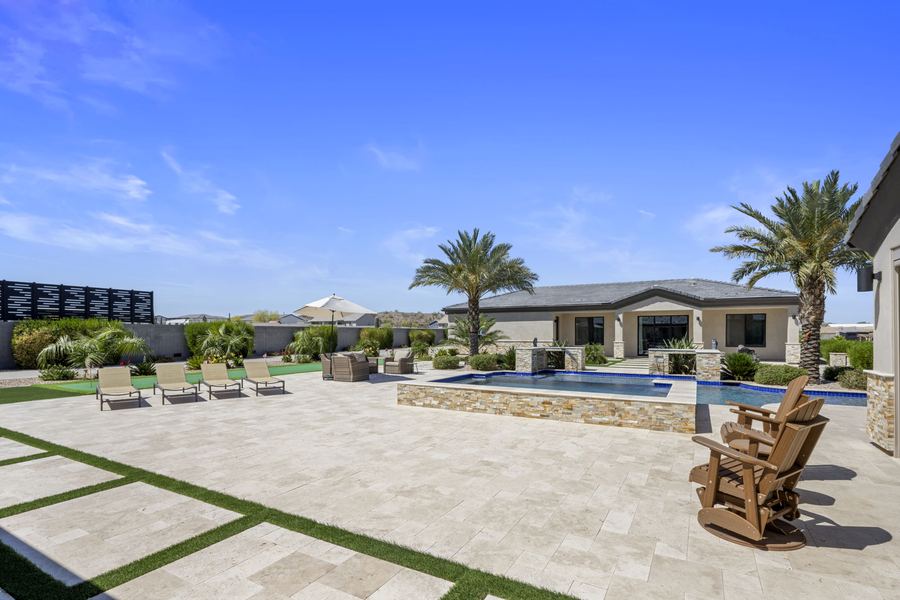
The raised spa is faced in stacked stone and spills into the pool, which adds the sound of moving water to the terrace. Our spa integration and water and fire features teams handle details like that. The paving and the turf transitions fall under hardscape, and the palms and low plantings come from landscape design.
A Pool House and a Place to Lounge
On the far side of the water, a pool house opens onto the deck with glass doors and a pair of chairs out front. Chaises line the terrace across from it. At dusk the pool house lights up, and the whole deck becomes a room with the sky for a ceiling.
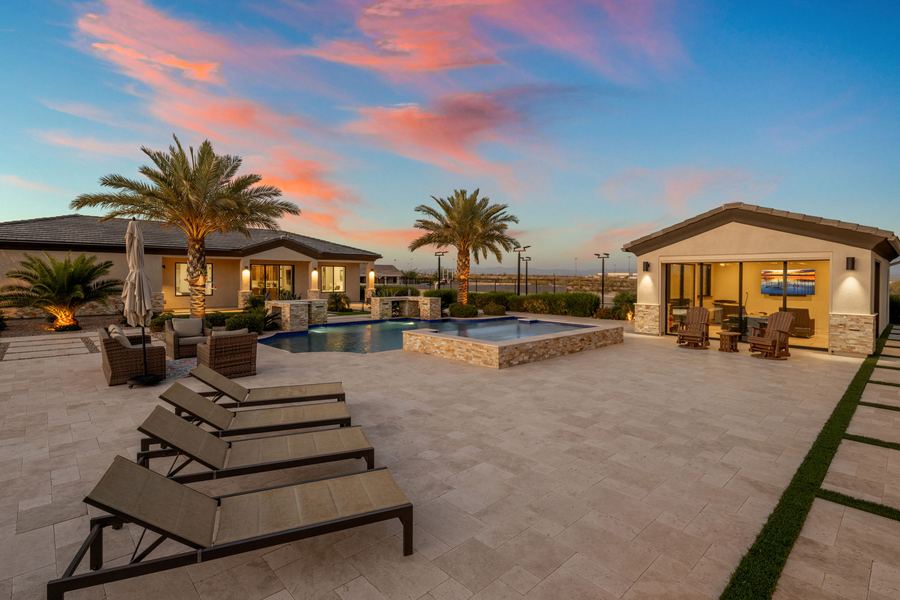
A structure like this gives guests somewhere to step out of the sun and gives the family a base for long afternoons. Our outdoor living work covers pool houses, shade structures and bars. If you want a cooking area to go with it, an outdoor kitchen is a natural addition. For shade planning, read backyard shade in Arizona.
The Court Below the Pool
The most unusual piece of Legacy Living is the lit pickleball court. From the air, you can see how it was set into the lot below the pool level, with a retaining wall, hedges and a short stair of lit steps tying it to the terrace. Tall poles light the court for evening play, and a basketball hoop sits at one end.
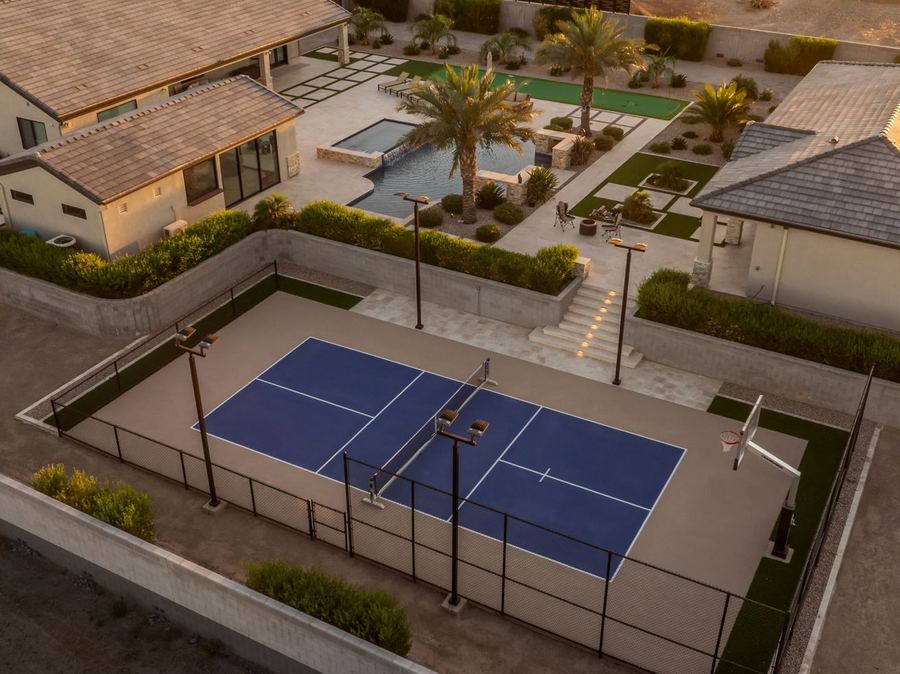
Putting a court on a different level keeps it from taking over the view from the house. Players have their own space, and everyone else keeps the pool. If you are weighing a court for your own yard, our hardscape and sport court page explains what we build.
Planning for Arizona Heat
Large yards invite long days outside, and summer heat sets the rhythm. Shade near the water, surfaces that stay comfortable underfoot and lighting for evening use all matter more as the property grows. Our guide to designing for monsoon, dust and 115 degree summers covers the details we plan around.
Automation helps too. We build with Pentair equipment, so pool lights, spa heat and pump schedules can run from an app. That is the idea behind our smart automation and cleaning systems.
Budget and Timing, in General Terms
Phoenix-metro pricing varies widely with scope. A new pool with a spa, extensive hardscape, a pool house and a sport court typically runs well into six figures, and the final number depends on the lot, the finishes and what you choose to include. Our post on what a $125k pool actually gets you shows what drives cost. A design consultation gives you a real figure for your property.
San Tan Valley Pool Questions, Answered
- Do I need HOA approval to build a pool in San Tan Valley?
- It depends on where your home sits. If it is in an HOA, expect an architectural review in addition to the permit for your property. Rules differ by community, so ask yours for current guidelines early. We confirm the requirements for each address.
- Can a pool, a spa and a sport court share one backyard?
- Yes, if the lot is big enough and the layout is planned around it. Legacy Living fits a pool, a raised spa, a lounge terrace, a pool house and a lit pickleball court on one property. We check the fit against your actual lot dimensions.
- What does a resort-style pool project cost in San Tan Valley?
- Scope sets the price. In the Phoenix metro, a new pool with a spa, hardscape, shade, a pool house and a sport court typically runs well into six figures. A design consultation gives you a real number for your property.
- Can the pool and spa be run from a phone?
- Yes. We build with Pentair automation, so lighting, spa heat and pump schedules can be managed from an app.
See the Full Project
The full gallery for Legacy Living in San Tan Valley includes the overhead layout, the front walkway at dusk and the spa spillover. You can browse other builds in the portfolio or read more about our work in San Tan Valley. When you are ready to talk about your own property, start your oasis here, call (623) 292-3073, or email inquiry@arisepal.com.