One Ground Plane
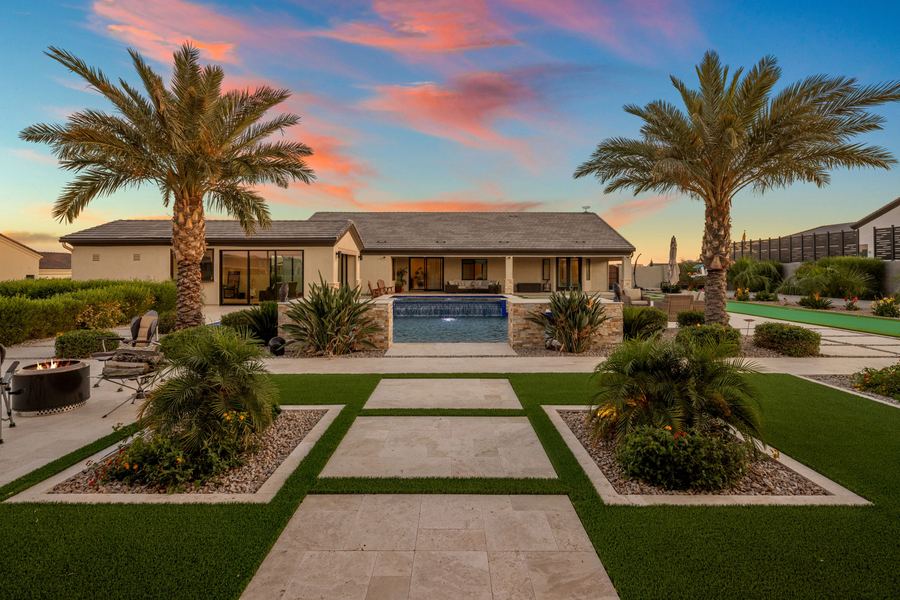
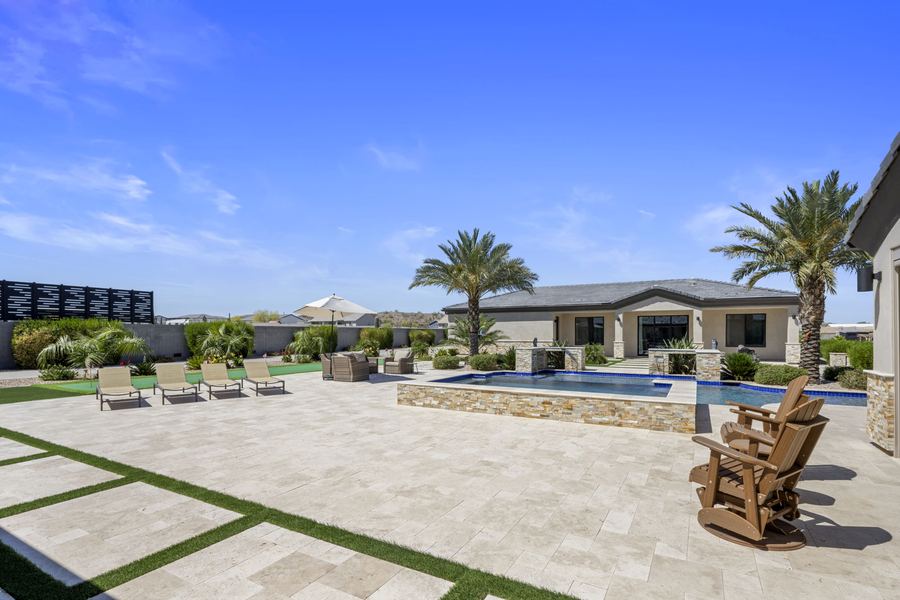
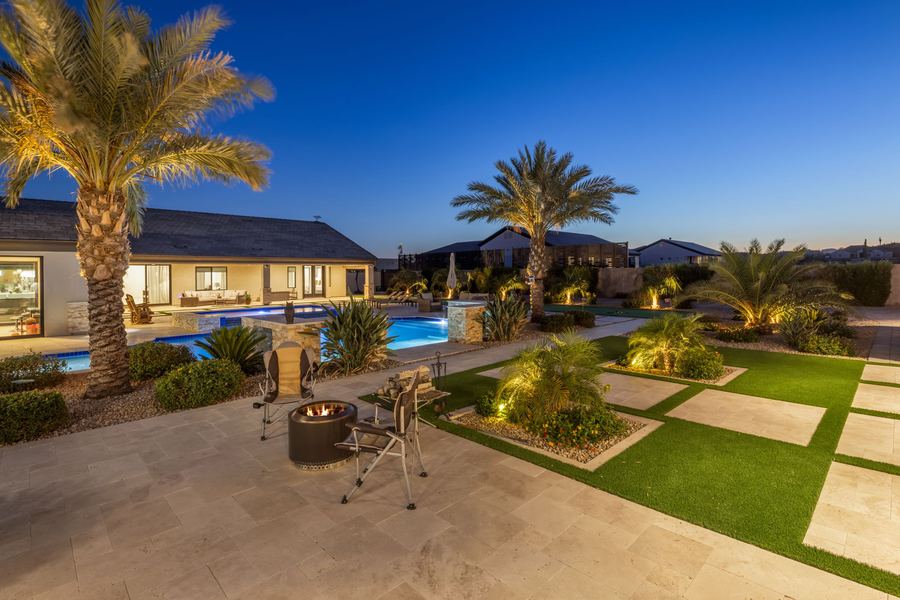
Large travertine pavers with narrow turf ribbons between them give a deck life without a full lawn to water and mow. The pattern works on a patio of any size, and the pale stone stays comfortable underfoot in summer.
Legacy Living, one of our signature projects, is here. So is a brand-new town government, and the permit process is changing with it.
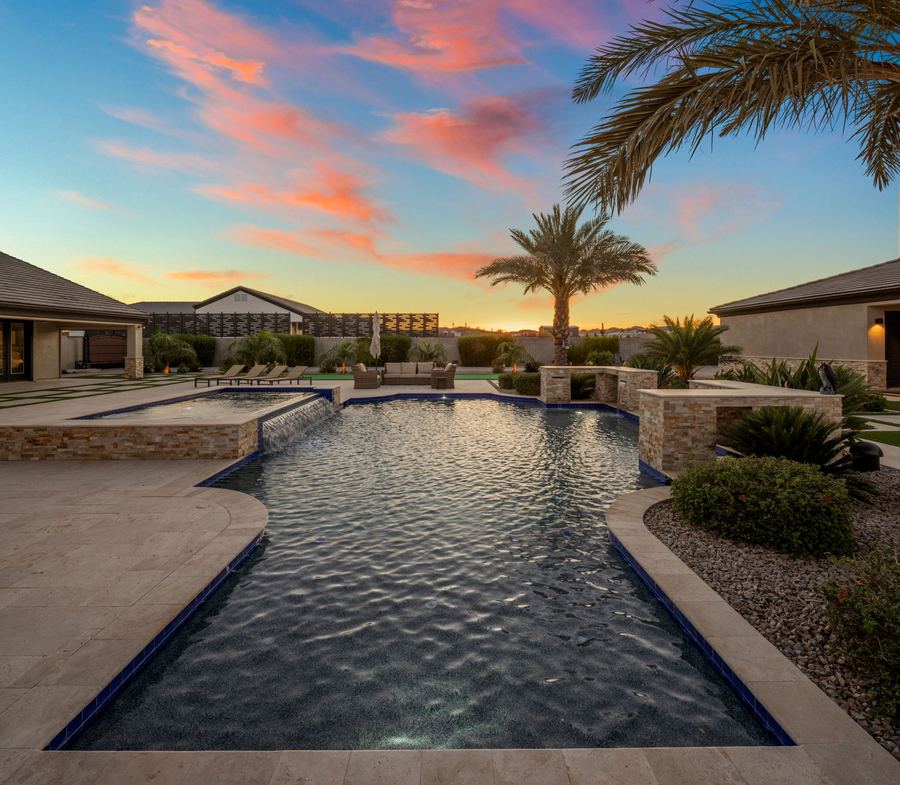
Pictured: Legacy Living, San Tan Valley
San Tan Valley sits east of the San Tan Mountains in Pinal County, and it is where we built Legacy Living, a full-lot resort with a pool house and a lit pickleball court. First pool or builder-grade update, the design starts with the lot you actually have.
The permit picture is changing. Voters approved incorporating San Tan Valley in August 2025, and Pinal County has announced that starting November 1, 2026, all permitting for properties inside the new Town of San Tan Valley goes through the Town. Homes in the unincorporated area around it stay with Pinal County Building Safety. We confirm which office covers your address before anything is filed.
Associations are the other piece. Johnson Ranch, for one, publishes its own forms and guidelines. We run any HOA review alongside the permit, and our San Tan Valley builder guide walks through a full project.
Lessons from Legacy Living that travel well to neighborhood lots.
Large travertine pavers with narrow turf ribbons between them give a deck life without a full lawn to water and mow. The pattern works on a patio of any size, and the pale stone stays comfortable underfoot in summer.
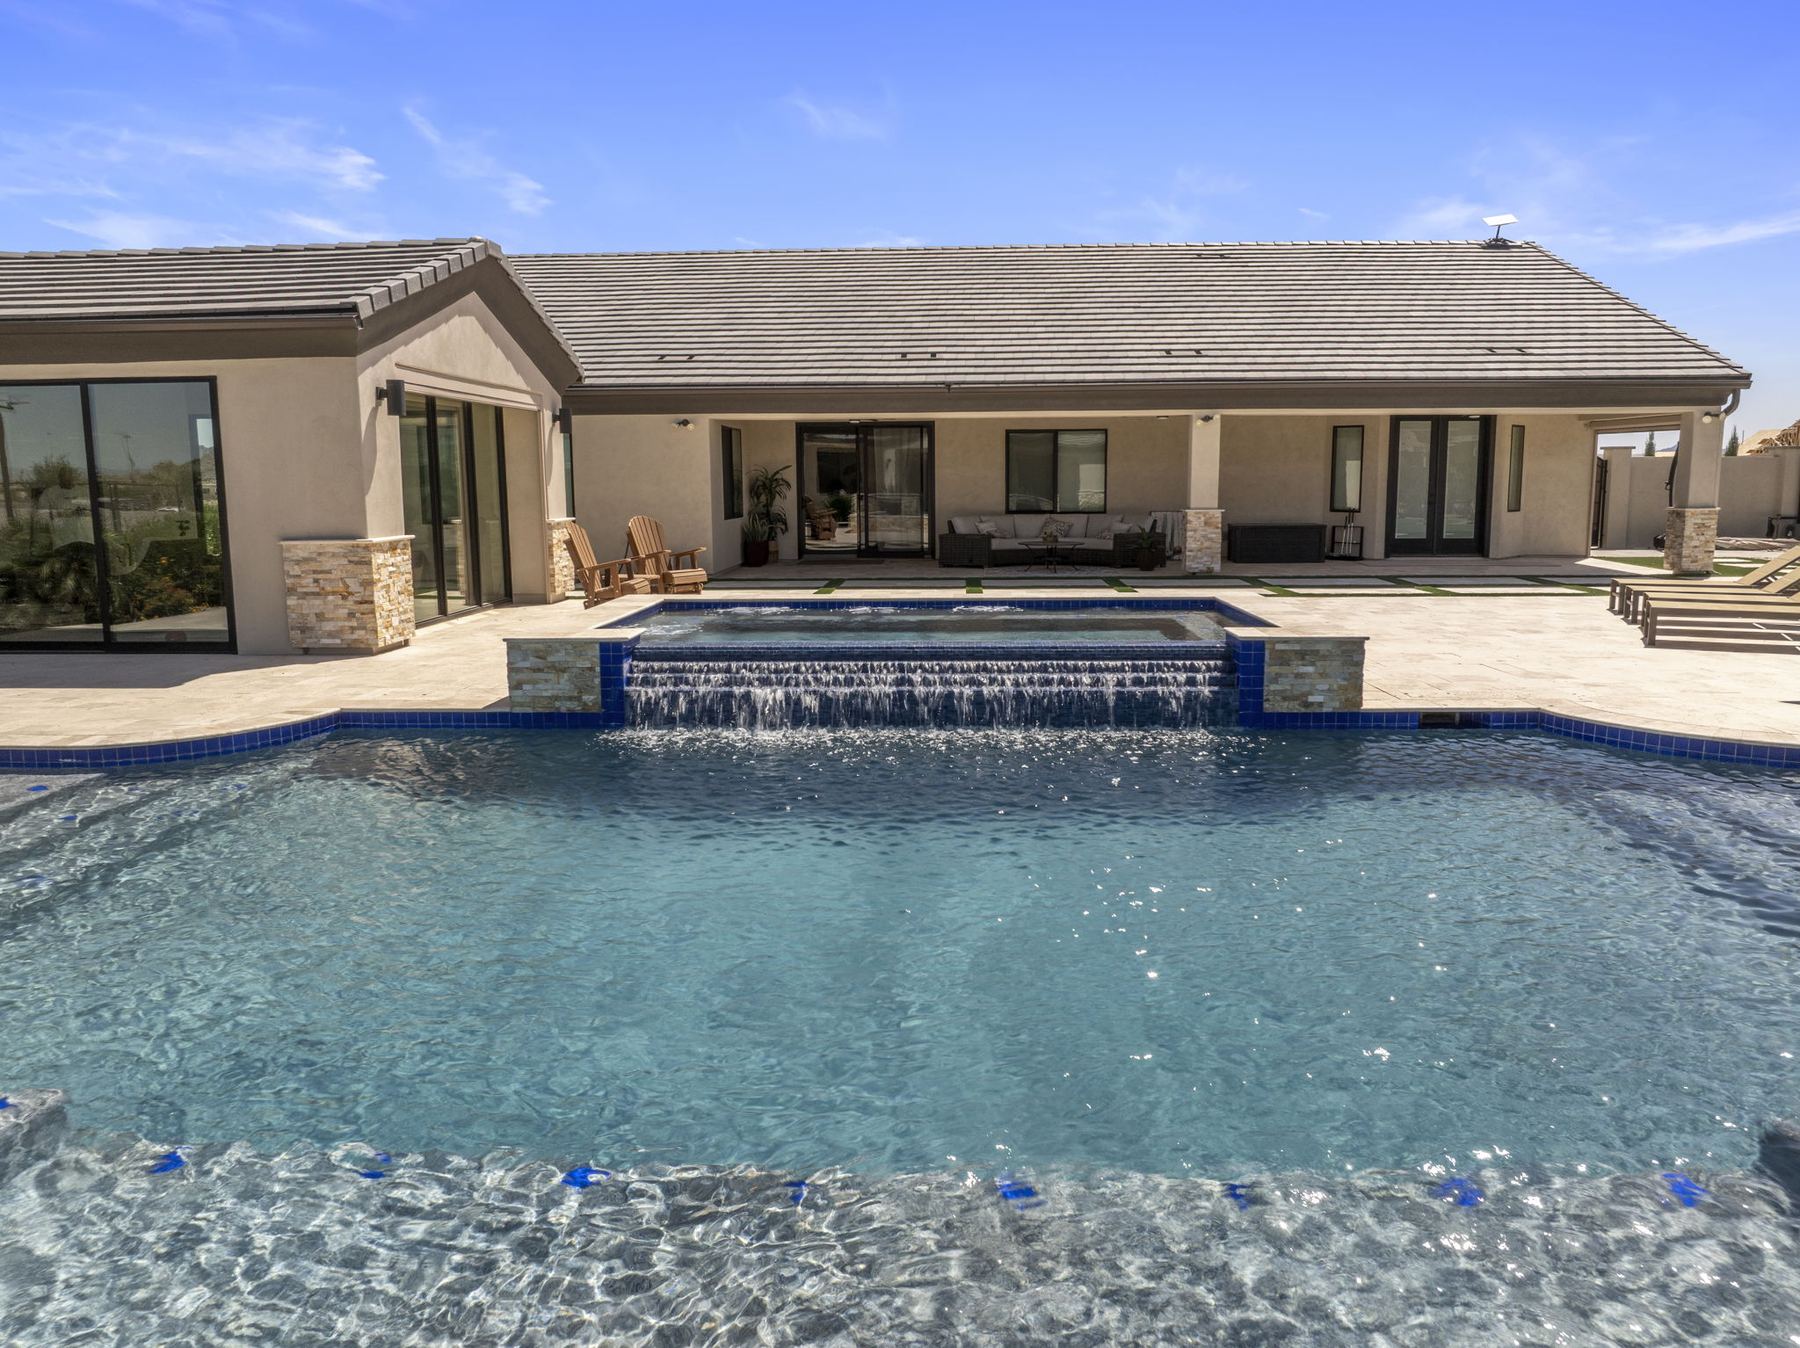
A raised spa that sheets into the pool takes less room than a separate one, shares plumbing and equipment, and adds the sound of moving water. It is one of the most useful ideas to carry from a big lot to a smaller one.
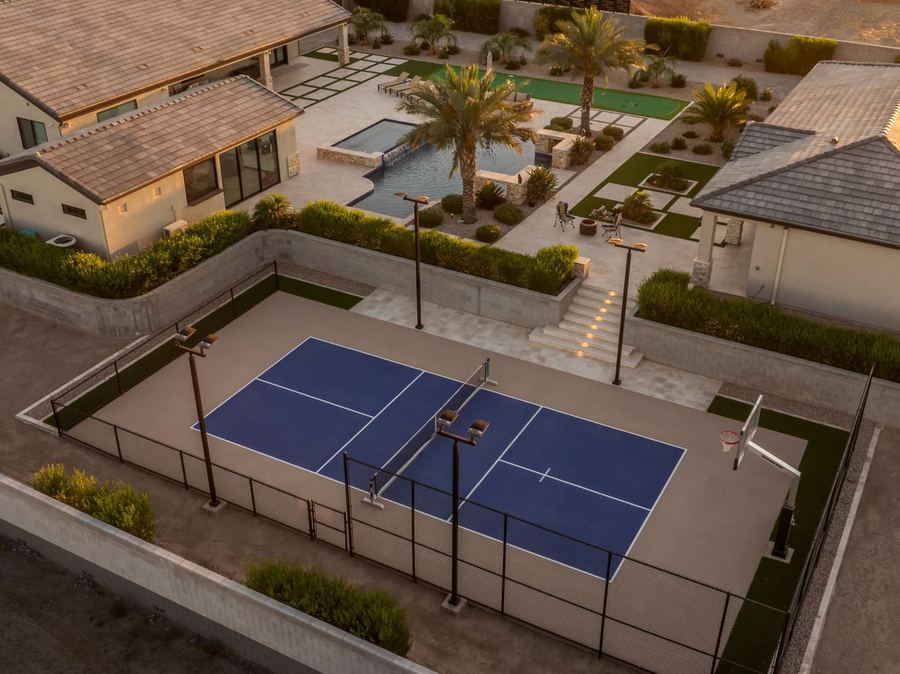
At Legacy Living the pickleball court sits below the pool terrace, reached by lit travertine steps, so play never takes over the view from the house. On a standard lot, a putting green or a turf game area can borrow the same idea.
Master-planned neighborhoods across the valley and its foothills.
One of the larger master plans in San Tan Valley, in the San Tan Mountain foothills. Its association publishes forms and guidelines; our Johnson Ranch guide covers the process.
A master-planned community near the San Tan Mountains with its own HOA. Family yards here suit a pool with a sun shelf, a shaded patio and turf for the kids.
Established in 2004 along Gantzel Road south of Ocotillo, with 1,319 homes around landscaped parks. First pool or refresh, we design to the association's guidelines.
A Shea Homes country club community off Combs Road with a Queen Creek mailing address and select 55+ Trilogy neighborhoods. Resort-style yards with easy-care planting suit it well.
Three that suit San Tan Valley homes well, each designed and built by our team.
The same method that built Legacy Living, condensed to four steps.
Thirty minutes on the phone about your vision, timeline and budget.
A complimentary on-site visit, then custom 3D renderings and a detailed proposal within a week.
We prepare the engineering, file with the Town of San Tan Valley or Pinal County, and handle HOA review.
Eight to fourteen weeks of construction with weekly owner updates, then your first swim.
Legacy Living is our San Tan Valley project. It sits on a bigger lot than most neighborhood homes, so treat it as a catalog of ideas you can scale.
 View all 91 photos
Straight on one side and curved on the other, the pool faces the pool house across a travertine courtyard, while a stacked-stone spa sheets over stepped blue glass tile and uplit palms carry the yard into the night.
It depends on your address. From November 1, 2026, permitting inside the Town of San Tan Valley moves from Pinal County to the Town; homes outside town limits stay with Pinal County Building Safety. We confirm the right office first.
If your home is in a community association, plan on design review. We read your association's rules early and submit alongside the permit.
No. Legacy Living is one of our San Tan Valley projects, on a larger property than most neighborhood lots. We use it to show ideas that scale down, such as turf ribbons, a spillover spa and lighting built into the masonry.
Yes. A raised spa attached to the pool, a short plant list repeated well, a pergola for shade and lighting set into steps and walls give a neighborhood lot much of that feeling.
Yes. We build with Pentair equipment, so lighting scenes, spa heat and pump schedules can all run from an app. It is part of our smart automation and cleaning systems work.
Tell us what you want to build, your budget and timing, then pick a time for a free 30-minute call with our design manager.