Johnson Ranch is one of the larger master-planned communities in San Tan Valley, and many of its homeowners are now at the stage where the backyard needs a second look. Maybe you are sizing up a first pool. Maybe the builder-grade one you inherited is tired. Either way, the question is the same: what can a good design do with the yard you actually have?
To answer it, we are borrowing from one of our own San Tan Valley projects. It is called Legacy Living, and it sits on a far bigger canvas than most neighborhood lots. That is useful, because it shows the full menu. Then we can talk about what to keep when the menu shrinks.
Legacy Living in San Tan Valley
Legacy Living in San Tan Valley is a full-lot resort: a pool with a raised spa, palms, turf ribbons running through a travertine deck, a lounge terrace by the pool house and a lit pickleball court. We want to be clear that it is not a Johnson Ranch property and not a typical subdivision yard. Think of it as a catalog of ideas, a few of which travel well.
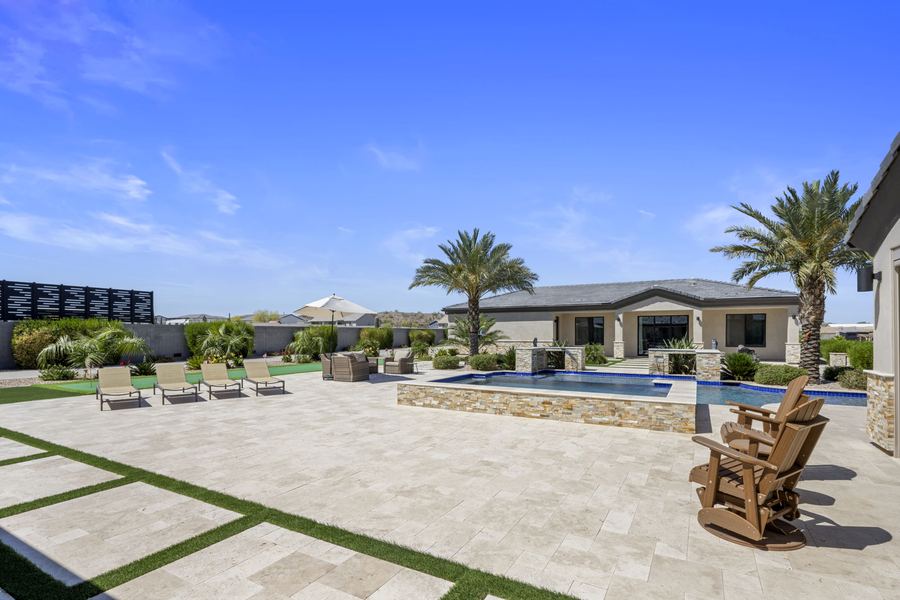
The idea that travels best is the deck. Large travertine pavers laid with narrow turf ribbons between them give the ground some life without a full lawn to water and mow. The pale stone also stays comfortable underfoot, which matters in a San Tan Valley summer. You do not need an acre to use the pattern. A patio of any size can take it.
Start With the Association
Johnson Ranch has a community association, and it publishes its own forms and guidelines. If your home is in that association, plan on design review before construction, and plan on it early. The paperwork can run alongside the design, so a good schedule starts both at once. Our post on pool permits and HOA approval covers the general sequence. The rules differ by community and change over time, so we confirm the current requirements for each address and handle the submittals for you.
What Scales Down Well
A neighborhood lot asks for choices. Here is what we would keep from a yard like Legacy Living, and why.
A Raised Spa Attached to the Pool
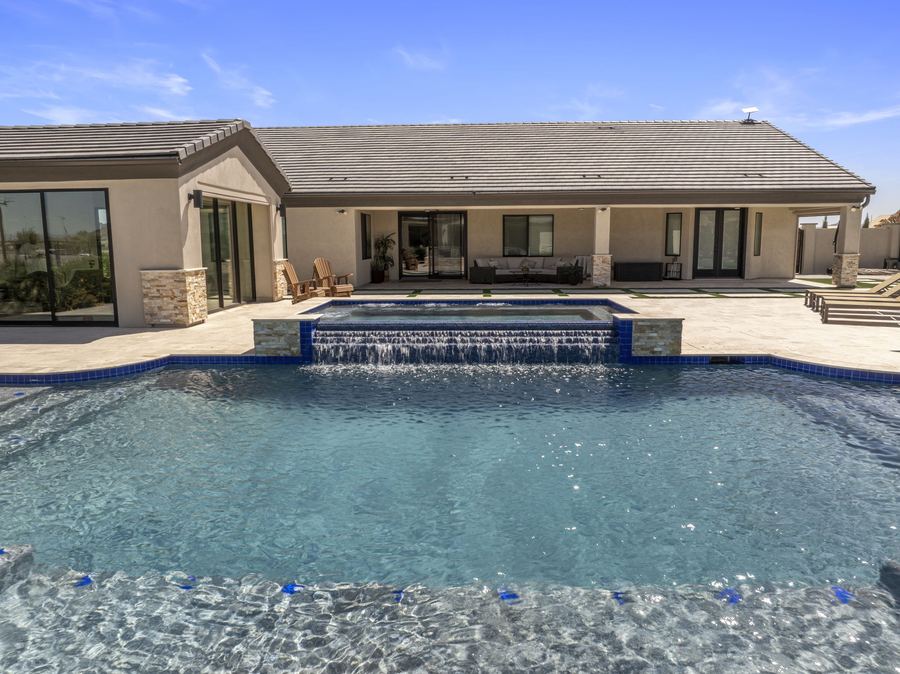
In the photos, the spa sits above the pool and spills into it. That shape gives you a warm place to sit on a winter night, and the falling water adds sound that softens the noise from the street. A spa built into the pool takes less room than a separate one, and it shares plumbing and equipment with the pool.
Palms and a Short Plant List
Date palms frame the pool in the sunset shots, with low shrubs and gravel at their feet. A short list of plants, repeated, reads as calm. It also keeps irrigation simple. Our landscape design team usually plans plants and pool together so roots, drip lines and shade patterns agree. If dust and heat are on your mind, see our notes on designing for monsoon, dust and 115-degree summers.
Lighting Built Into the Masonry
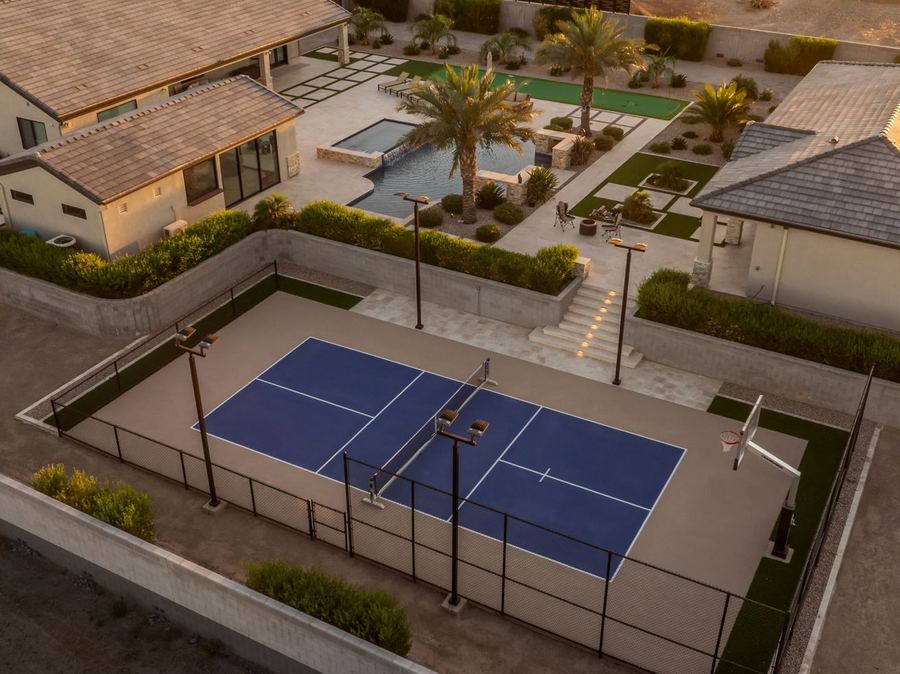
At Legacy Living, the steps are lit, the spa wall glows and the court has its own tall fixtures. On a smaller lot, the step and wall lights are the part worth copying. They go in during construction, which keeps the wiring hidden and the finish clean. We build with Pentair equipment, so scenes and schedules can be handled from an app. That is the core of our smart automation and cleaning systems work.
What to Ask Before You Copy Anything
The photo of the lit court is impressive, and it is also the element most likely to need a large lot. A full pickleball court wants more space than most neighborhood yards have. If sport is part of your plan, a smaller turf area, a putting green or a half-court may fit better. Our hardscape and sport courts page shows what we build, and we can tell you after a site visit whether your lot can hold it.
Shade deserves the same honesty. The yard in these photos has long lounge decks and a pool house. On a standard lot, a pergola or ramada does the same job in less space. Our guide to backyard shade in Arizona walks through orientation and cover options, and our outdoor living work covers kitchens, bars and seating that sit under it.
Shape, Budget and Next Steps
Lot size drives the pool shape more than taste does. Freeform designs ease tight corners, and a freeform pool can follow a patio without wasting yard. If you are weighing options, our guide to pool shapes for Arizona lots under a quarter acre is a good starting point.
On budget, Phoenix-metro pricing varies widely with scope. Refreshes sit at the lower end, and a new pool with a spa, lighting and an outdoor living area typically runs well into six figures. If you already have a pool, a remodel can change the look of the whole yard without starting from bare dirt. Add water and fire features if you want more sound and warmth.
Want the wider view of our work in the area? Read our San Tan Valley builder guide and visit our San Tan Valley page.
Johnson Ranch Pool Questions, Answered
- Does Johnson Ranch have an HOA that reviews pools?
- Johnson Ranch has a community association, so plan on submitting your pool plans for review before anything is built. The association publishes its forms and rules, and we confirm the current requirements for your address and handle the submittals as part of the project.
- Is Legacy Living in Johnson Ranch?
- No. Legacy Living is one of our San Tan Valley projects on a much larger footprint than most neighborhood lots. We use it here to show ideas you can scale down, not to describe a Johnson Ranch yard.
- What does a custom pool cost in San Tan Valley?
- It depends on scope. In the Phoenix metro, refreshes sit at the lower end and a new pool with a spa, lighting and outdoor living typically runs well into six figures. A design consultation gives you a real number for your yard.
- Can I add a spa and lighting to a smaller backyard?
- Usually, yes. A raised spa that shares a wall with the pool and lights set into the steps take very little extra space. We confirm what fits after measuring your lot.
See the Full Project
The full gallery for Legacy Living in San Tan Valley includes the front walkway and the overhead view of the whole layout. You can browse more builds in the portfolio. When you are ready to talk about your own yard, start your oasis here, call (623) 292-3073, or email inquiry@arisepal.com.