Mummy Mountain is one of the best-known addresses in Paradise Valley, and homeowners who live on or around it tend to ask the same question: how do you build a pool that belongs with the mountain instead of competing with it? We are based in San Tan Valley, and we design and build across the Phoenix metro, including Paradise Valley.
We have not published a project on the mountain itself, so we will not pretend otherwise. What we can do is show how we approach a contemporary yard with a big view, using one of our own builds. We call it The Modern Escape.
The Modern Escape in Gold Canyon
The Modern Escape in Gold Canyon sits below a mountain skyline, which is why we think it is a useful reference for a Mummy Mountain yard. The house is built from flat planes, dark stacked stone and large glass, and the backyard follows the same rules. The pool is a clean rectangle with a deep blue finish. A sun shelf along one side holds two sculptural in-water loungers and a small table, and a raised spa sits at the corner nearest the house.
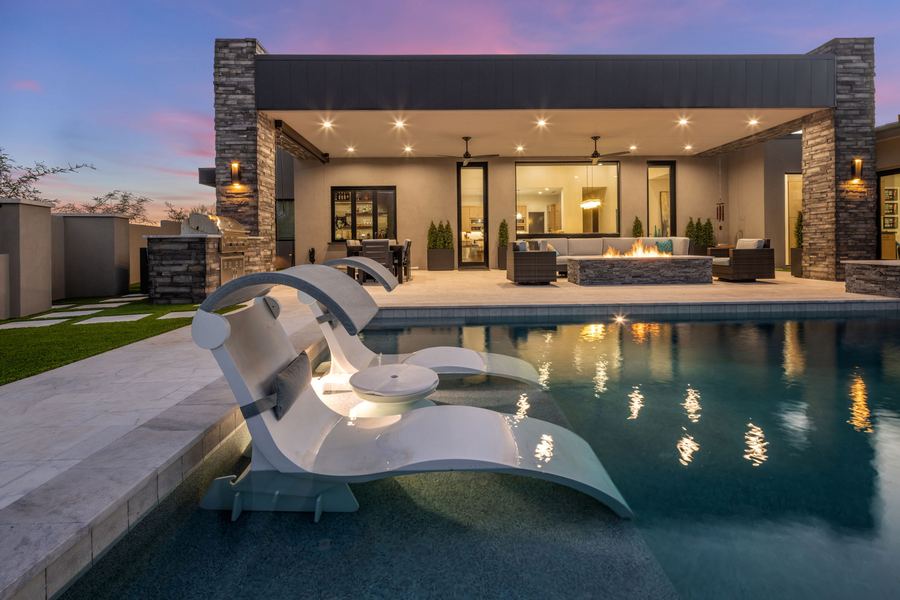
Almost everything in that photo points the same direction. The loungers face the water, the water faces the patio, and the patio faces the view. Nothing in the yard asks for attention on its own.
Start With the Slope and the View
Homes near Mummy Mountain often have grade changes, and some lots fall under hillside review. If yours does, the town may look at things like grading, drainage, building height, materials and exterior lighting before it issues a permit. The exact rules depend on your address, so we check them before drawing anything. Our post on infinity edge pools for Arizona hillside lots covers how slope changes the design options, and our Paradise Valley overview covers the wider town.
If your home is in an HOA, plan for an architectural review too. It runs alongside the town process, so the paperwork starts while the design is still being refined.
The view should set the layout. At The Modern Escape, the fire table and pool are lined up so the flames and the water share one sightline toward the mountains. On a sloped lot, a vanishing edge can do the same job, though it needs a catch basin and engineering that match the grade.
Keep the Materials List Short
The most useful lesson from this project is restraint. Pale stone pavers cover the deck and patio, stacked stone appears on the fire table and grill station, and a band of turf wraps the outer deck edge. The stacked stone matches the house columns, so the new work and the architecture read as one build.
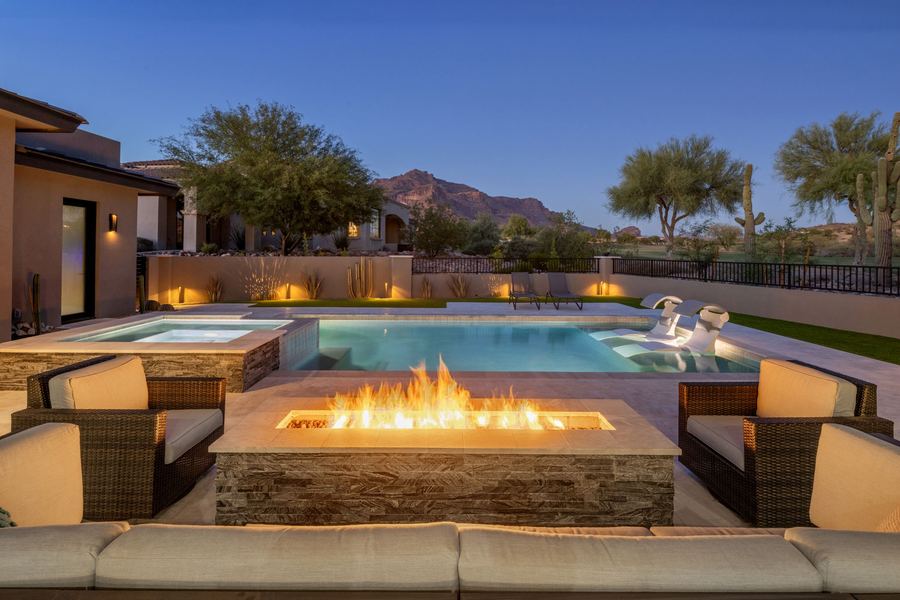
That approach suits a mountain setting. Natural stone and muted tones sit comfortably against desert rock, and a short palette keeps a large yard calm. If you are weighing finishes, our hardscape and desert modern landscape design pages show how we think about paving, planting and walls together.
Fire and Water Share the Same Axis
Under the covered patio, a long linear fire table sits in front of a deep sectional. It is the second half of the design after the pool. Fire gives you a reason to stay outside after the temperature drops, and in the desert that comes sooner than most people expect.
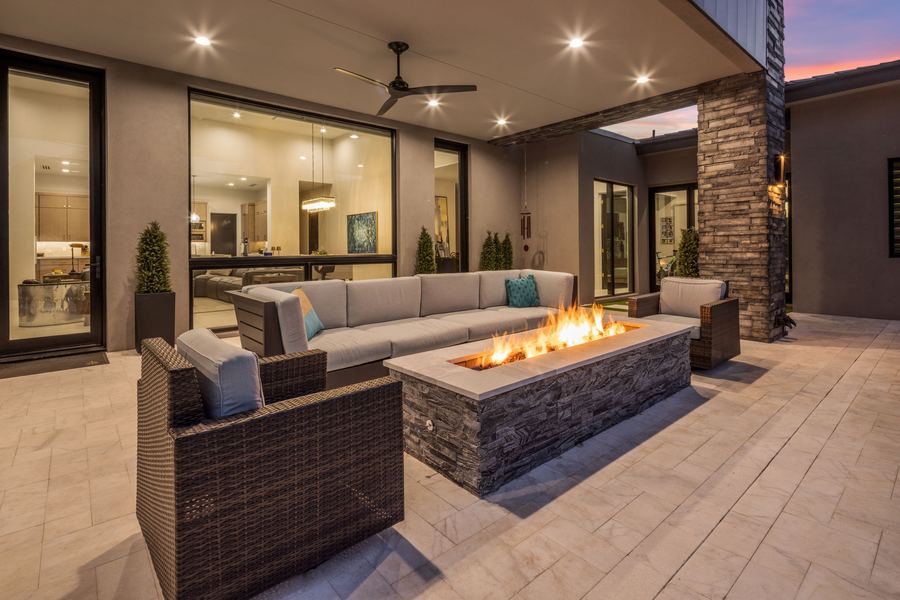
Our water and fire features team builds these as part of the pool plan, so gas lines, seating and sightlines are settled before the concrete is poured. An outdoor kitchen fits the same logic: The Modern Escape puts its grill station at the patio corner, clad in the same stone. A raised spa next to the house keeps hot water a few steps from the door.
Light the Yard Low and Warm
Near a mountain, less light is usually better. The Modern Escape uses recessed patio lights, pool lights and landscape lights that wash the back wall and its plantings, all at a low, warm level. If your lot is under hillside review, lighting is one of the details the town may examine, so keeping it modest helps on both counts. We build with Pentair equipment, which lets you set lighting scenes, spa heat and pump schedules from an app, part of our smart automation work.
Budget and Timeline
Phoenix-metro pricing varies widely with scope. A new pool with a spa, fire feature and outdoor living area typically runs well into six figures, and sloped sites can add engineering, grading and retaining work. For a closer look at what drives the number, read what a $125k pool actually gets you. Once permits and approvals are in hand, construction typically takes eight to fourteen weeks.
Mummy Mountain Pool Questions, Answered
- Is Mummy Mountain a hillside build?
- Often, yes. Many homes on and around the mountain sit on slopes, and if your lot falls under the Town of Paradise Valley's hillside rules, expect an added review before a permit is issued. We confirm what applies to your address early.
- Can a contemporary design like The Modern Escape work on a Paradise Valley lot?
- The ideas carry over well: a clean rectangle, a short list of materials, and fire and water lined up with the main view. The layout itself is always drawn for your lot, your grade and your house.
- What does a custom pool cost near Mummy Mountain?
- It depends on scope, grade and access. In the Phoenix metro, a new pool with a spa, fire feature and outdoor living area typically runs well into six figures, and hillside sites can add engineering and retaining work. A design call gives you a real number.
- How long does a project take?
- Construction typically runs eight to fourteen weeks once permits and approvals are in hand. Approvals are separate and vary by town and HOA.
See the Full Project
The full gallery for The Modern Escape in Gold Canyon includes the aerial view, the stone entry courtyard and the lit desert drive. You can browse our other builds in the portfolio or read more about our work in Paradise Valley. When you are ready to talk about your own yard, call (480) 234-8900 or email inquiry@arisepal.com.