Before building a pool in Eastmark, Mesa, confirm the design-review requirements for your address and obtain the required City of Mesa construction permit. HOA approval and a city permit are separate. Start with a dimensioned site plan, then check setbacks, equipment placement, access and pool barriers before finalizing the design. Below is a practical checklist, with The Hidden Jewel in Gilbert as a design example from Gilbert, not an Eastmark installation.
Eastmark, Mesa, at a Glance
An Eastmark address does not make every yard or approval process identical. Existing walls, the position of the house, utility easements and the route from the street to the backyard can all affect a pool layout. Start with the governing documents for your property. If your home is in a sub-association, ask whether a separate architectural review also applies.
Start With the Design Review Committee
Eastmark's publicly available design-review application lists pool and spa installation among exterior changes requiring advance committee approval. It recommends completing that review before submitting plans to Mesa to reduce redesign. The linked form is dated 2014, so obtain the current application and confirm the sequence, documents and review window with your association. Prepare a property plan, drawings, dimensions, photos, and material or color selections. An older online form is a useful checklist, not a guarantee of today's requirements.
Then the City of Mesa Permit
Mesa's current residential-construction guidance lists constructing an in-ground swimming pool as work requiring a permit. For swimming pools, its document list includes a fully dimensioned site plan; architectural, structural and engineer-sealed drawings; electrical, plumbing and mechanical plans; and a contractor licensure verification form. Your design team should confirm the applicable documents and address-specific conditions. Resolve these questions before excavation:
- Where do the surveyed boundaries, setbacks and recorded easements leave room for the water, deck and equipment?
- What temporary and permanent barriers, gate details, and house-access protections must be included in the approved plans?
- How will the contractor reach the yard without assuming access through a neighboring property or community land?
Confirm current fees, review timing and inspection requirements with Mesa Development Services. HOA approval does not replace the city permit. Our article on pool permits and HOA approval explains the general distinction using Scottsdale as its example; its local requirements should not be substituted for Mesa's.
What a Well-Planned Yard Looks Like: The Hidden Jewel in Gilbert
To see how this plays out, look at a finished project. The Hidden Jewel is one of our remodels in Gilbert, not Eastmark, with surrounding walls and neighboring rooflines visible in the project photos. Its layout offers ideas for an enclosed backyard, but does not establish what your Eastmark lot or association will permit.
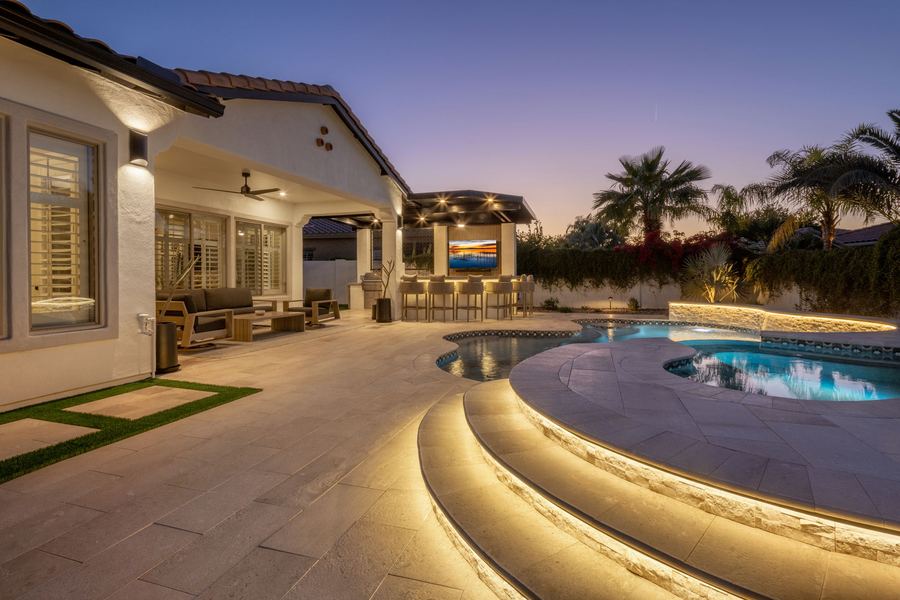
The remodel features a freeform pool, a raised blue-mosaic spa spilling into the water, and lit step-down benches. A covered bar sits to one side with a TV, seating and a built-in grill. Notice how the pool, seating and cooking area stay connected. Those relationships are useful to discuss with a designer before choosing individual finishes.
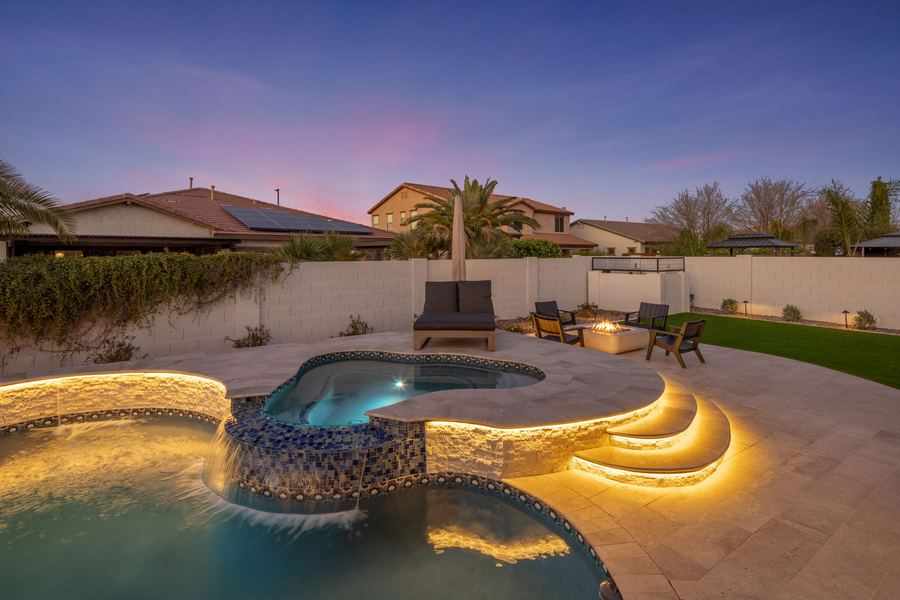
A square fire pit with low lounge chairs sits on the deck near the pool steps. If you want fire features in your own yard, include their location and fuel requirements in the plans rather than treating them as an afterthought.
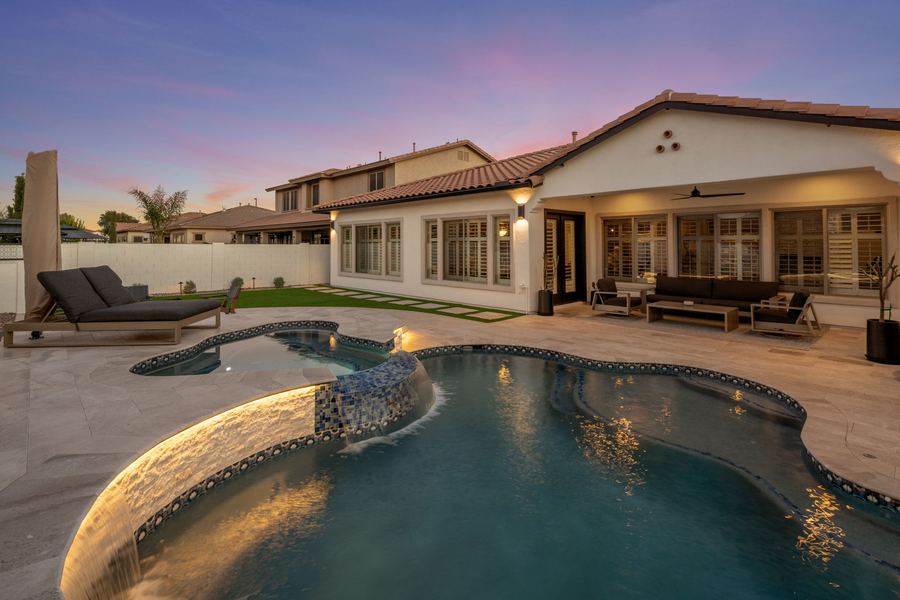
The same stone carries the lighting theme around the hardscape. The photos show light under the benches and around the spa. Bring that idea to the design discussion, then confirm fixture placement, glare control and any applicable association restrictions for your property.
A Planning Checklist Before You Call a Builder
- Confirm which association or associations govern your address, and obtain their current review requirements.
- Get the current Design Review application and a dimensioned site plan before applying for a City of Mesa permit.
- Ask the committee for its current review timeline and start and finish windows in writing.
- Confirm the City of Mesa's permit requirements separately; HOA approval does not cover the city permit.
- Have the designer check city requirements, governing documents and easements together; a single setback number is not a complete site review.
- Decide early on features like a raised spa, fire pit, covered bar, or shaded ramada or pergola, so any required structural, utility and design approvals are included from the start.
Ask your design-build team who prepares each submission, who answers revision requests, and which approvals must be in place before work begins. Coordinating submissions helps avoid conflicting drawings; it does not guarantee approval or eliminate review time.
Eastmark Pool Questions, Answered
- Do I need HOA approval before I can get a pool permit in Eastmark, Mesa?
- Eastmark's published design-review application calls for advance committee approval of pool installations and recommends review before Mesa permit submission. Because the public form is dated 2014, confirm the current sequence and requirements with the association governing your address.
- Is a City of Mesa building permit required in addition to HOA approval?
- Yes. Mesa lists construction of an in-ground swimming pool as work requiring a construction permit. Association approval does not replace that permit or the required inspections.
- How far does a pool have to be from the property line in Eastmark?
- Have the designer confirm the current Mesa rules and governing documents for your specific lot. The water, deck, equipment and structures can have different constraints, and recorded easements also matter. Do not use a general online setback figure as an approved layout.
- Can I add a fire pit or outdoor kitchen next to a new pool in Eastmark?
- Potentially. Include the proposed location, dimensions, materials and utility connections in design review and permit planning. Approval depends on the applicable rules and your lot; a neighboring installation is not proof that yours will be approved.
- Does every home in Eastmark follow the same HOA review process?
- Do not assume that every address follows an identical process. Ask which master or sub-association requirements apply to your property and whether more than one review is needed.
- Can a pool be designed to match an example like The Hidden Jewel?
- The Hidden Jewel is a Gilbert remodel, not an Eastmark project. Its photos offer design ideas, but a site-specific plan must account for your boundaries, access, utilities, budget and governing requirements.
See the Full Project
The gallery for The Hidden Jewel in Gilbert has more photos of the spa, fire pit, and front yard, or read the full project story. Read more about the area in Mesa, browse the portfolio, or start planning your backyard. Call (480) 234-8900 or email inquiry@arisepal.com.
Planning Sources and Current Requirements
- City of Mesa: residential construction permits and swimming-pool submission documents.
- Eastmark design-review application, dated 2014. Request the current form and governing requirements from your association before relying on it.